£200,000


Caroline Way, Eastbourne, BN23 5AY
-
 2 Bathrooms
-
 1 Reception Rooms
-
 2 Bedrooms
*** GUIDE PRICE £200,000 - £210,000 ***
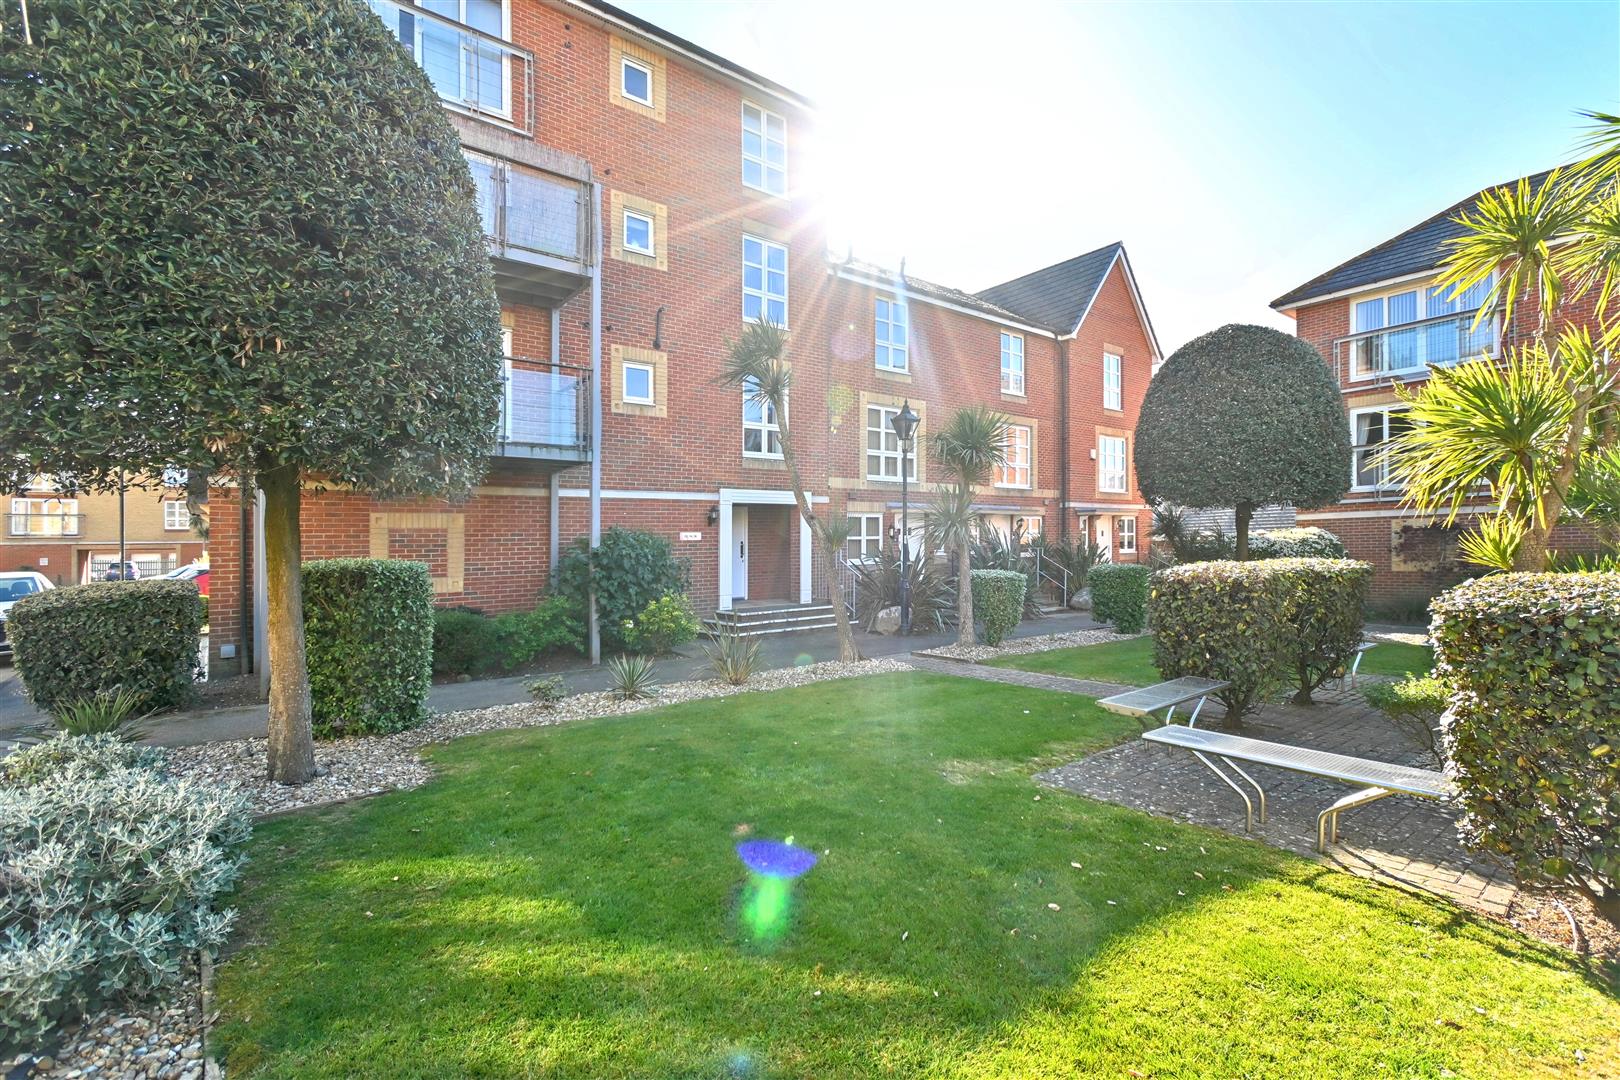
A bright and spacious two double bedroom first floor apartment, ideally situated in the highly sought after North Harbour area of Eastbourne, just a stone’s throw from the beach. This well presented home offers generous and well balanced accommodation throughout, featuring a superb open plan lounge, dining, and kitchen area, perfect for both relaxing and entertaining. Large windows flood the space with natural light, creating a warm and inviting atmosphere. The property boasts two good sized double bedrooms, with the principal bedroom benefiting from a private en suite. A standout feature is the impressive sun balcony, providing an ideal spot to unwind and enjoy the coastal surroundings. Further advantages include a large garage, offering excellent storage or secure parking. Conveniently located, the apartment is within easy walking distance of local shops, cafes, and restaurants, making it perfect for those seeking a vibrant coastal lifestyle. Early viewing is highly recommended to fully appreciate everything this fantastic chain free property has to offer.
Entrance
Communal entrance with security entry phone system. Stairs to first floor private entrance door to -
Hallway
Radiator. Entryphone handset. Storage cupboard.
Open Plan Lounge/Dining Room/Fitted Kitchen 6.43m x 3.91m (21'1 x 12'10 )
2 Radiators. Electric fireplace. Double glazed window to side and rear aspects. Double glazed doors to sun balcony.
Fitted Kitchen Area 2.69m x 1.98m (8'10 x 6'6 )
Range of fitted wall and base units. Worktop with inset one & a half bowl single drainer sink unit and mixer tap. Inset electric hob and extractor cooker hood. ‘Eye’ level double oven and microwave. Integrated fridge/freezer, dishwasher and washing machine. Double glazed window.
Bedroom 1 3.89m x 3.05m (12'9 x 10'0 )
Radiator. Built-in wardrobe. Double glazed window. Door to -
En-Suite Shower Room/WC
Suite comprising shower cubicle. Vanity unit with inset wash hand basin. Low level WC. Shaver point. Heated towel rail. Tiled walls and floor. Frosted double glazed window.
Bedroom 2 3.51m x 2.39m (11'6 x 7'10 )
Radiator. Built-in wardrobe. Double glazed window.
Modern Bathroom/WC
Suite comprising panelled bath with chrome mixer tap and shower attachment. Low level WC. Pedestal wash hand basin with mixer tap. Heated towel rail. Extractor fan. Tiled walls and floor.
Parking
Garage with up & over door and power.
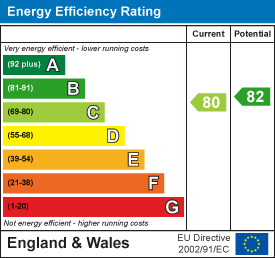
EPC = C
Council Tax Band = D