£375,000


Green Street, Eastbourne, BN21 1RW
-
 1 Bathrooms
-
 2 Reception Rooms
-
 3 Bedrooms
*** GUIDE PRICE £375,000 - £400,000 ***
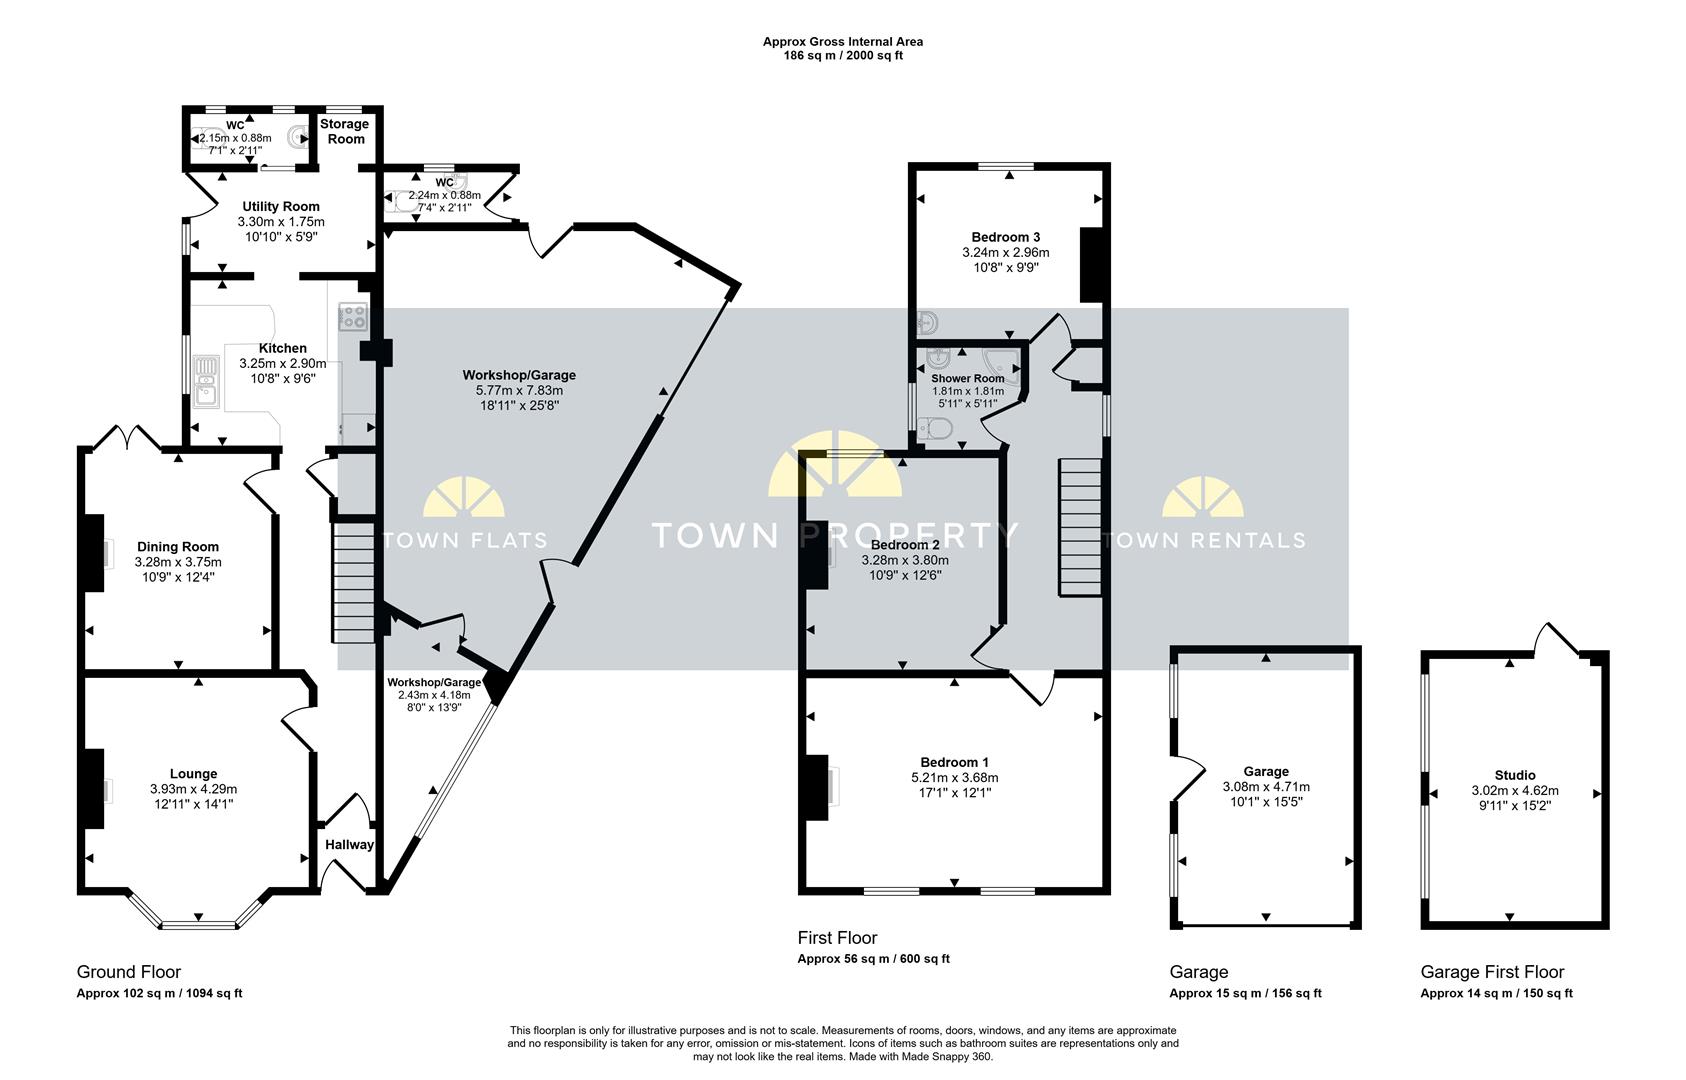
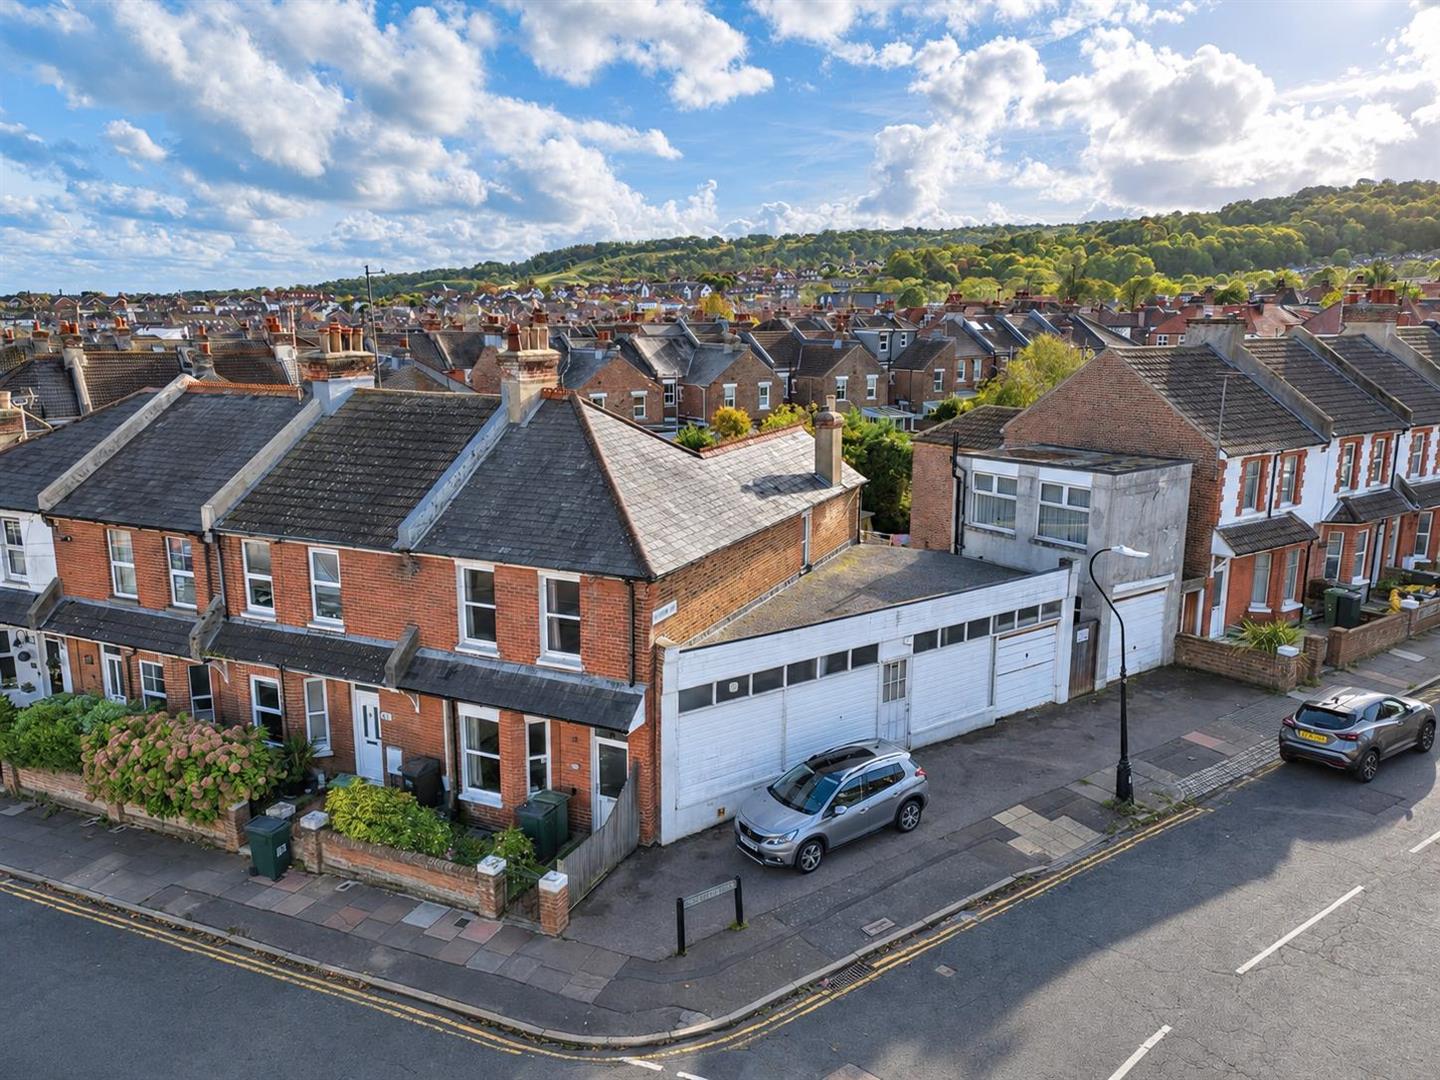
A truly unique opportunity to acquire a substantial three bedroom period end of terrace home with an extraordinary range of additional buildings, offering enormous potential in the heart of Eastbourne's sought after Old Town. Occupying a prominent corner position on Green Street and Northiam Road, the property includes a substantial, triangular shaped single storey workshop adjoining the house, together with a separate two storey building comprising a garage and first floor studio accessed via an external staircase. The main house offers generous accommodation including two reception rooms, a kitchen/breakfast room, utility room, three double bedrooms and a shower room. Although requiring comprehensive modernisation, the property presents an incredibly rare opportunity for buyers seeking a home with extensive storage or potential workspace facilities, subject to any necessary consents and title restrictions. Improvements already undertaken include a recently installed gas boiler, double glazing, rear rendering and repointing above the workshop. Further benefits include off-road parking and a convenient Old Town location close to local shops, popular schools and the South Downs. Offered chain free, this remarkable property must be viewed to fully appreciate its individuality, scale and possibilities.
Entrance
Double glazed front door to-
Entrance Porch
Inner door to-
Hallway
Radiator. Understairs cupboard.
Lounge 4.29m x 3.94m (14'1 x 12'11)
Radiator. Open fireplace. Double glazed bay window to front aspect.
Dining Room 3.76m x 3.28m (12'4 x 10'9)
Open fireplace. Double glazed patio doors.
Kitchen 3.25m x 2.90m (10'8 x 9'6)
Fitted range of wall and base units, surrounding worktop with inset one and a half bowl sink unit and mixer tap. Eye level double electric oven. Gas hob with extractor above. Radiator. Part tiled walls. Double glazed window to side aspect.
Utility Room 3.30m x 1.75m (10'10 x 5'9)
Space and plumbing for washing machine. Newly installed (2025) wall mounted boiler. Double glazed windows to side and rear aspects.
Ground Floor Cloakroom
Low level WC. Wash hand basin. Radiator. Two double glazed windows to side aspect.
Stairs from Ground to First Floor Landing
Airing cupboard. Loft access (not inspected). Double glazed window to side aspect.
Bedroom 1 5.21m x 3.68m (17'1 x 12'1 )
Radiator. Two double glazed windows to front aspect.
Bedroom 2 3.81m x 3.28m (12'6 x 10'9 )
Radiator. Double glazed window to rear aspect.
Bedroom 3 3.25m x 2.97m (10'8 x 9'9 )
Radiator. Wash hand basin. Double glazed window to rear aspect.
Shower Room/WC
Corner shower cubicle. Low level WC. Wash hand basin with mixer tap. Radiator. Double glazed window to side aspect.
Outside
There is a courtyard style garden laid to paving slabs, with raised brick planted borders a shed and an external WC.
Garage/Studio 4.70m x 3.07m / 4.62m x 3.02m (15'5 x 10'1 / 15'2
A detached two storey garage with a first floor studio accessed via an external staircase.
Workshop 7.82m x 5.77m / 4.19m x 2.44m (25'8 x 18'11 / 13'9
Triangular in shape and adjoining the house is a single storey multi use workshop with light and power and an up and over door as well as two single doors, one to the garden.
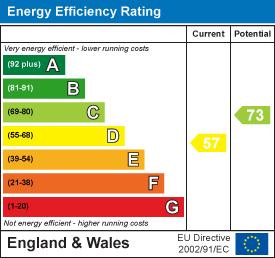
EPC = D
COUNCIL TAX BAND = C