
£625,000Sold STC


North Street, Hailsham, BN27 4EE
-
 1 Bathrooms
 -
 2 Reception Rooms
 -
 3 Bedrooms
Sold STC
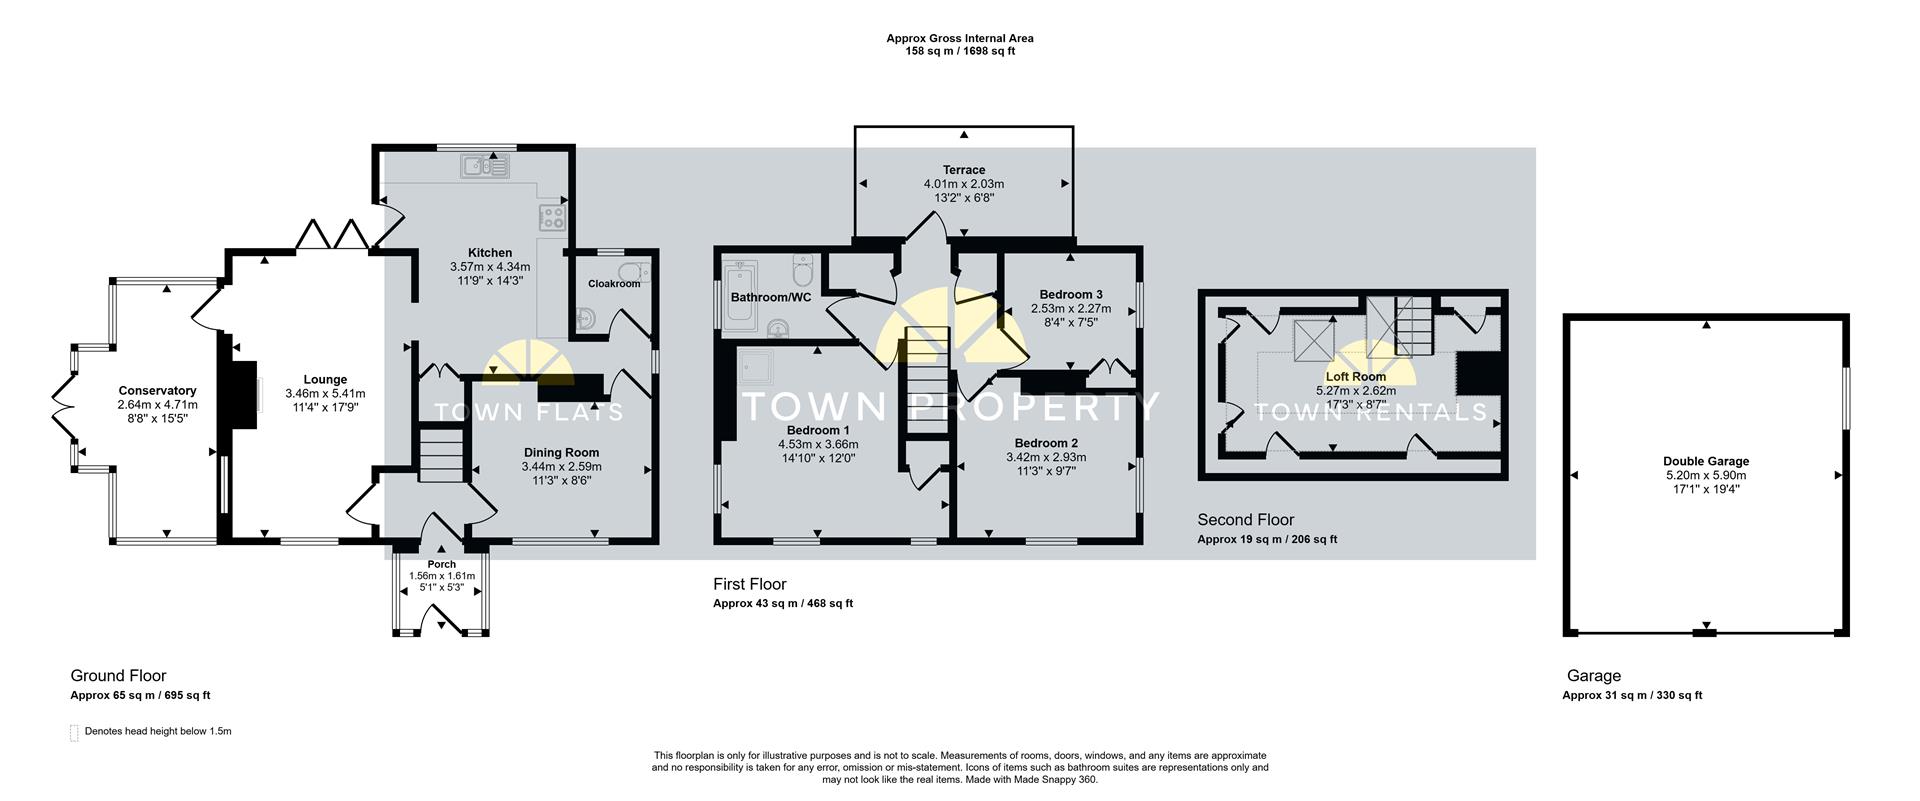
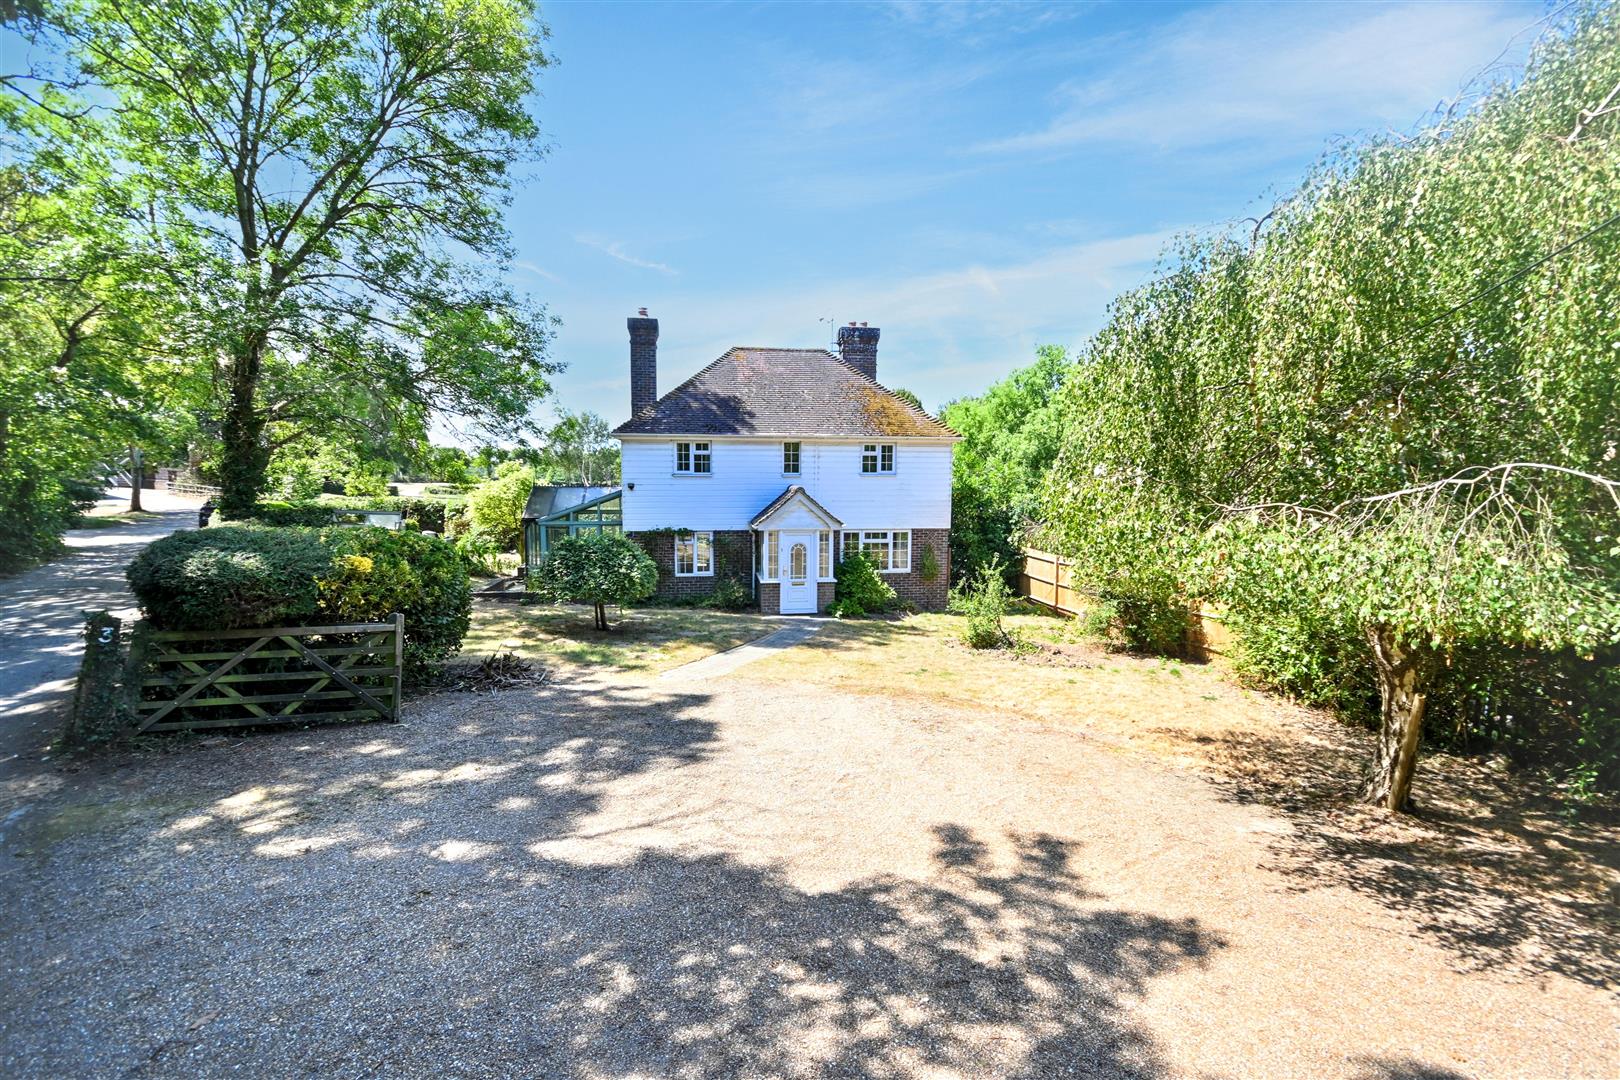
A rare opportunity to acquire an elegant detached family home occupying a magnificent plot in the heart of the Sussex countryside, backing directly onto the putting green of Wellshurst Golf Club. Approached via a private lane, the property immediately impresses with a sweeping driveway providing extensive parking, a handsome façade and beautifully established wrap around gardens that create an exceptional sense of privacy and tranquillity. Internally, there’s well balanced accommodation including a triple aspect sitting room flooded with natural light, dining room, kitchen/breakfast room, conservatory and a ground floor cloakroom. Upstairs are three bedrooms, a family bathroom and terrace providing the perfect place to relax and admire the uninterrupted outlook, while the boarded and carpeted loft room, complete with two Velux windows, power and lighting, offers excellent additional space for hobbies, storage or a home office. Externally, the property continues to impress with mature gardens wrapping around all sides of the house, creating a wonderful setting for outdoor entertaining and family life. A substantial detached double garage with power and lighting complements the generous driveway, while the property is offered to the market chain free, presenting a truly exceptional opportunity to secure a home of character, charm and enviable surroundings.
Location
Perfectly positioned on the outskirts of Hellingly,along the sought after North Street and neighbouring Wellshurst Golf Club, the property enjoys the very best of country living without compromising on convenience. The nearby village of Horam offers a range of everyday amenities, whilst the market town of Hailsham provides an excellent selection of shops, supermarkets, restaurants and leisure facilities. Heathfield, Lewes and the coastal resort of Eastbourne are all within comfortable driving distance, with mainline railway stations at Polegate, Berwick and Lewes offering direct services to London. Surrounded by rolling countryside, picturesque walking routes, renowned golf courses, riding facilities and the stunning landscapes of the South Downs National Park and Cuckmere Valley, this outstanding home is perfectly placed for those seeking an idyllic rural lifestyle with excellent connectivity.
Entrance
Double glazed front door to-
Porch 1.60m x 1.55m (5'3 x 5'1)
Double glazed windows to front and side aspect. Inner double glazed door to-
Hallway
Radiator. Exposed floorboards.
Lounge 5.41m x 3.45m (17'9 x 11'4)
Two radiators. Brick built fire surround with log burner. Double glazed patio doors onto the rear garden. Triple aspect room with double glazed windows to front and side aspects.
Dining Room 3.43m x 2.59m (11'3 x 8'6)
Radiator. Wall lights. Double glazed window to front aspect.
Kitchen 4.34m x 3.58m (14'3 x 11'9)
Fitted range of wall and base units. surrounding worktop with inset one and a half bowl sink unit and drainer. Electric range cooker with extractor hood over. Radiator. Under stairs storage cupboard. Integral under counter fridge and freezer. Space and plumbing for washing machine and tumble dryer. Double glazed window to rear aspect with double glazed back door.
Conservatory 4.70m x 2.64m (15'5 x 8'8)
Two radiators. Double glazed double doors to side aspect. Triple aspect with double glazed windows to front, side and rear aspects.
Cloakroom
Low level WC. Wash hand basin. Radiator. Combi boiler. Double glazed window to rear aspect.
Stairs from Ground to First Floor Landing
Airing cupboard. Additional storage cupboard. Loft access (not inspected) via retractable ladder. Double glazed door leading to terrace.
Bedroom 1 4.52m x 3.66m (14'10 x 12'0)
Radiator. Shower cubicle. Built in wardrobe above staircase. Dual aspect with double glazed windows to front and side aspects.
Bedroom 2 3.43m x 2.92m (11'3 x 9'7)
Radiator. Dual aspect with double glazed windows to front and side aspects.
Bedroom 3 2.54m x 2.26m (8'4 x 7'5)
Radiator. Built in wardrobe. Double glazed window to side aspect.
Bathroom/WC
Bath with electric shower over. Low level WC. Wash hand basin. Radiator. Double glazed window to side aspect with timber shutters.
Loft Room 5.26m x 2.62m (17'3 x 8'7)
Under eaves storage. Two Velux windows.
Outside
Wrap around matured gardens loop the house, mainly with a hedge boundary for privacy. There is an area of patio areas adjoining the house and a pond.
Driveway
Expansive driveway for several vehicles.
Double Detached Garage 5.89m x 5.46m (19'4 x 17'11)
Two up and over doors. Power.
COUNCIL TAX BAND = D