£295,000Sold STC


Sidley Road, Eastbourne, BN22 7HB
-
 2 Bathrooms
-
 1 Reception Rooms
-
 3 Bedrooms
Sold STC
**GUIDE PRICE £295,000 - £305,000**
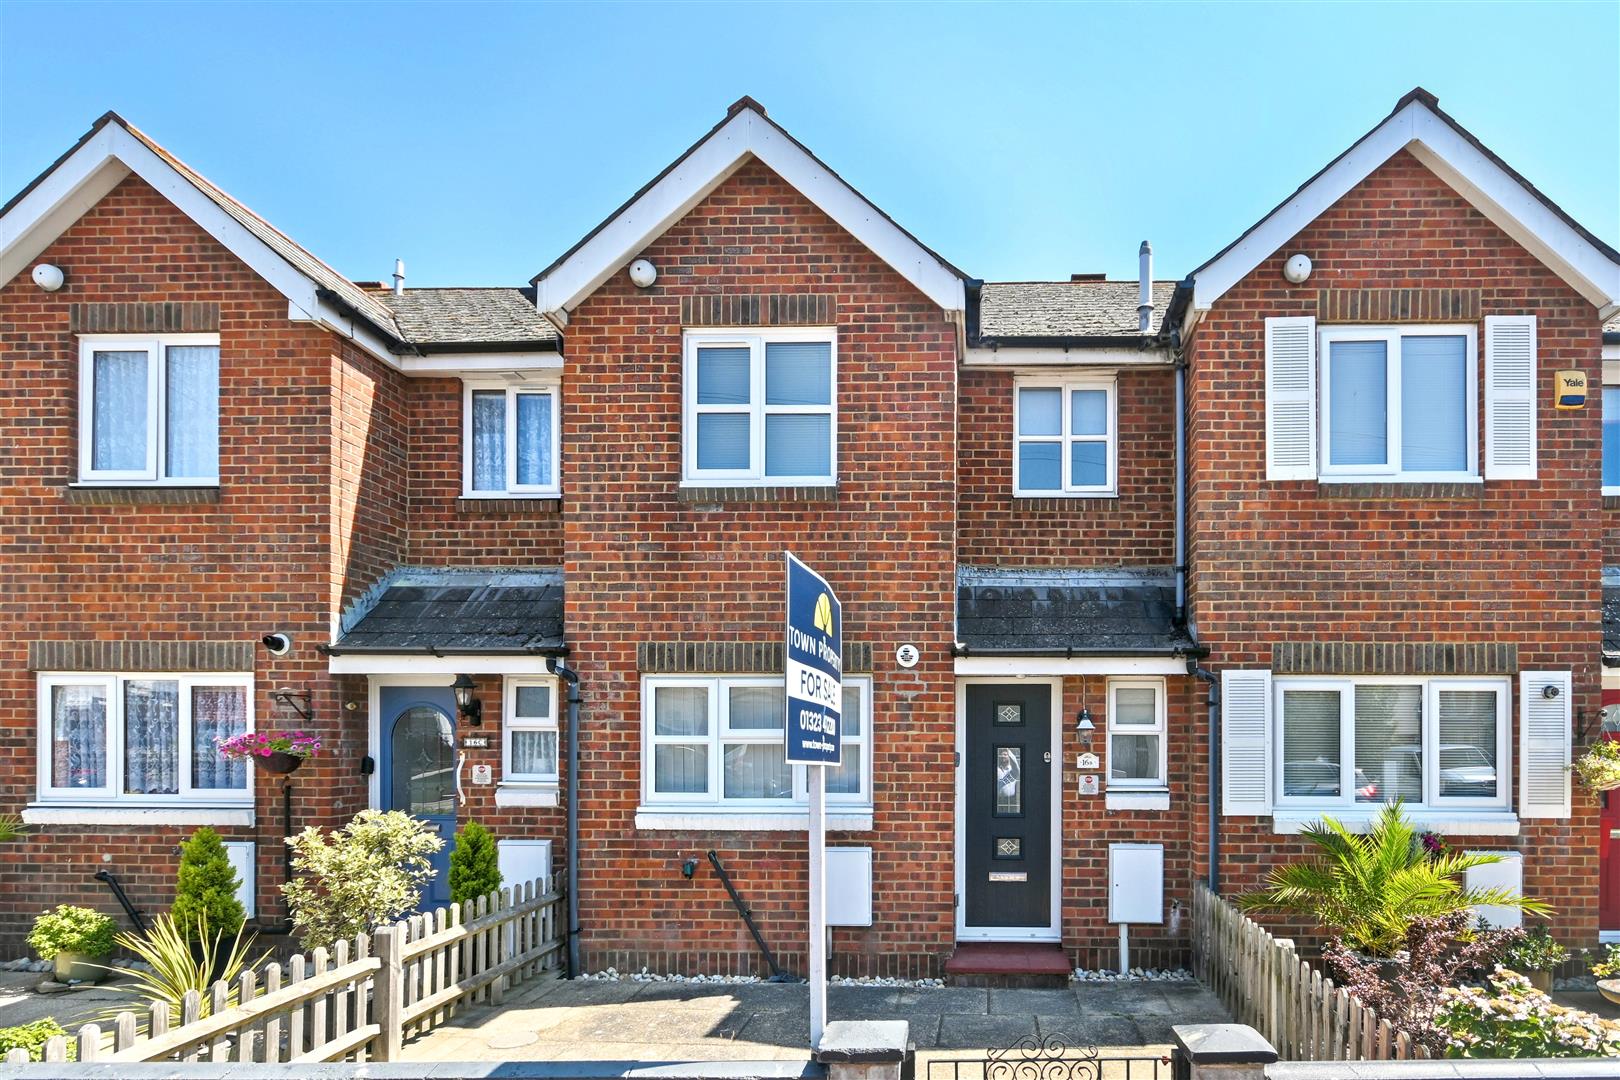
A well presented and spacious three bedroom mid terrace home, ideally suited to families, first time buyers or those seeking generous living accommodation. The property offers two double bedrooms, including a principal bedroom with its own ensuite shower room, plus a further single bedroom perfect for a child’s room, guest space or home office. A modern fitted kitchen provides stylish and practical workspace, complemented by a family bathroom and convenient ground floor cloakroom. To the rear, a large living room offers excellent space for relaxing and entertaining, flowing seamlessly into a bright conservatory that overlooks the courtyard garden — an ideal spot for dining or enjoying the warmer months. Outside, the enclosed rear courtyard garden provides low maintenance outdoor space and access to the garage, which benefits from power and an allocated parking space. A courtyard style front garden adds further kerb appeal. This attractive home combines comfortable living with practical features and viewing is highly recommended.
Entrance
Front door to-
Hallway
Radiator. Stairs to first floor.
Ground Floor Cloakroom
Low level WC. Wash hand basin with mixer tap. Part tiled walls. Double glazed window.
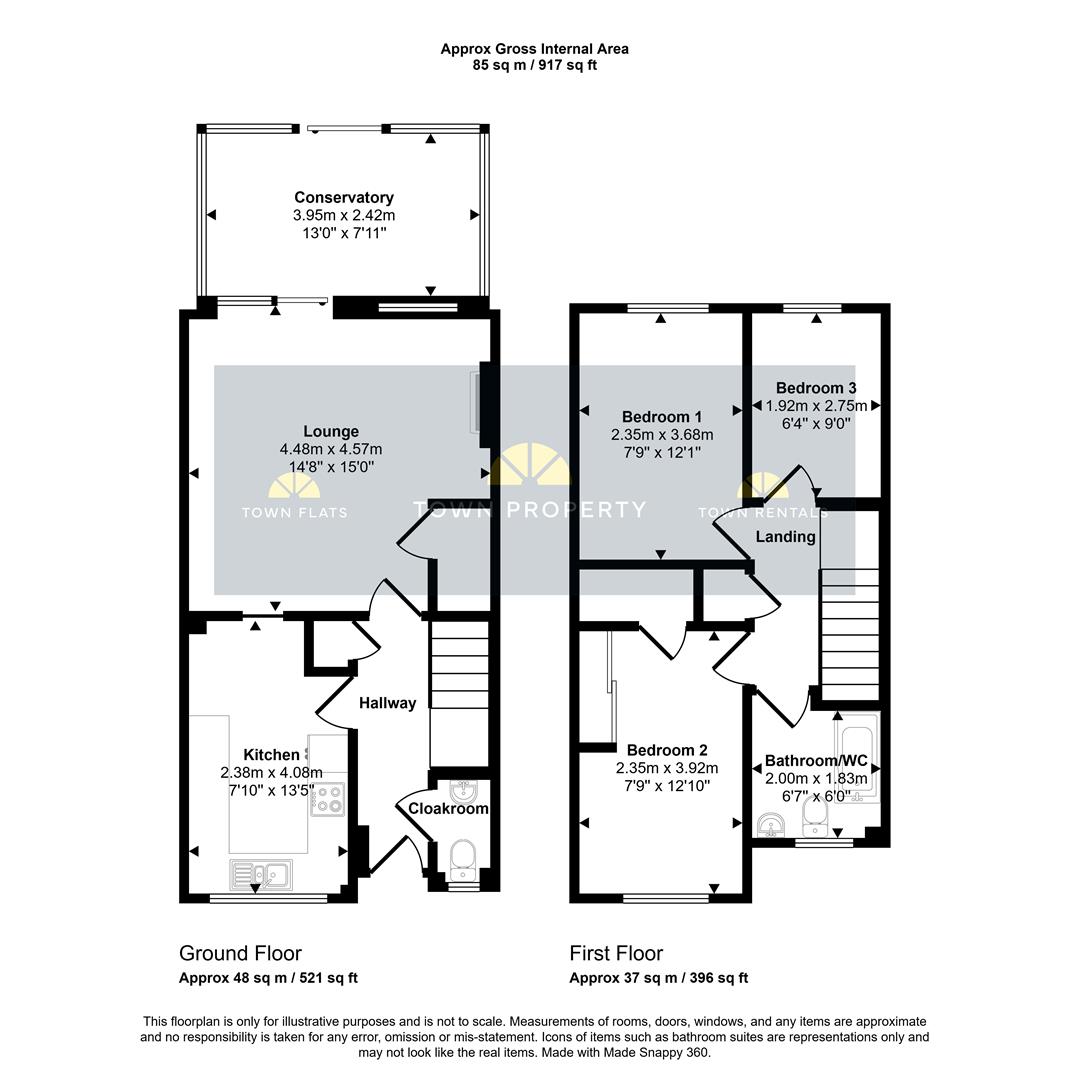
Kitchen/Breakfast Room 4.09m x 2.39m (13'5 x 7'10 )
Fitted range of wall and base units, surrounding worktop with inset single drainer sink unit and mixer tap. Electric hob with extractor over. Eye level double oven. Space and plumbing for washing machine and dishwasher. Space for undercounter fridge. Part tiled walls. Vinyl flooring. Double glazed window to front aspect.
Lounge 4.57m x 4.47m (15'0 x 14'8)
Radiator. Understairs cupboard. Double glazed window to rear. Double glazed sliding door to-
Conservatory 3.96m x 2.41m (13'0 x 7'11)
Double glazed windows. Double glazed sliding door to garden.
Stairs from Ground to First Floor Landing
Airing cupboard. Access to loft (not inspected).
Bedroom 1 3.68m x 2.36m (12'1 x 7'9 )
Radiator. Built in wardrobe. Double glazed window to front aspect. Door to-
En Suite Shower Room
Shower cubicle. Wash hand basin. Part tiled walls. Radiator.
Bedroom 2 3.91m x 2.36m (12'10 x 7'9)
Radiator. Double glazed window to rear aspect.
Bedroom 3 2.74m x 1.93m (9'0 x 6'4 )
Radiator. Double glazed window to rear aspect.
Bathroom/WC
Panelled bath with shower over and shower screen. Low level WC. Pedestal wash hand basin. Part tiled walls. Radiator. Double glazed window to front aspect.
Outside
The rear garden is laid to patio with access to the garage and parking space.
Garage
Up and over door. Light and power.
Council Tax Band = C
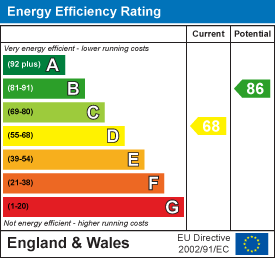
EPC = D