
£235,000

St Annes Road, Eastbourne, BN21 2BS
-
 2 Bathrooms
 -
 1 Reception Rooms
 -
 2 Bedrooms
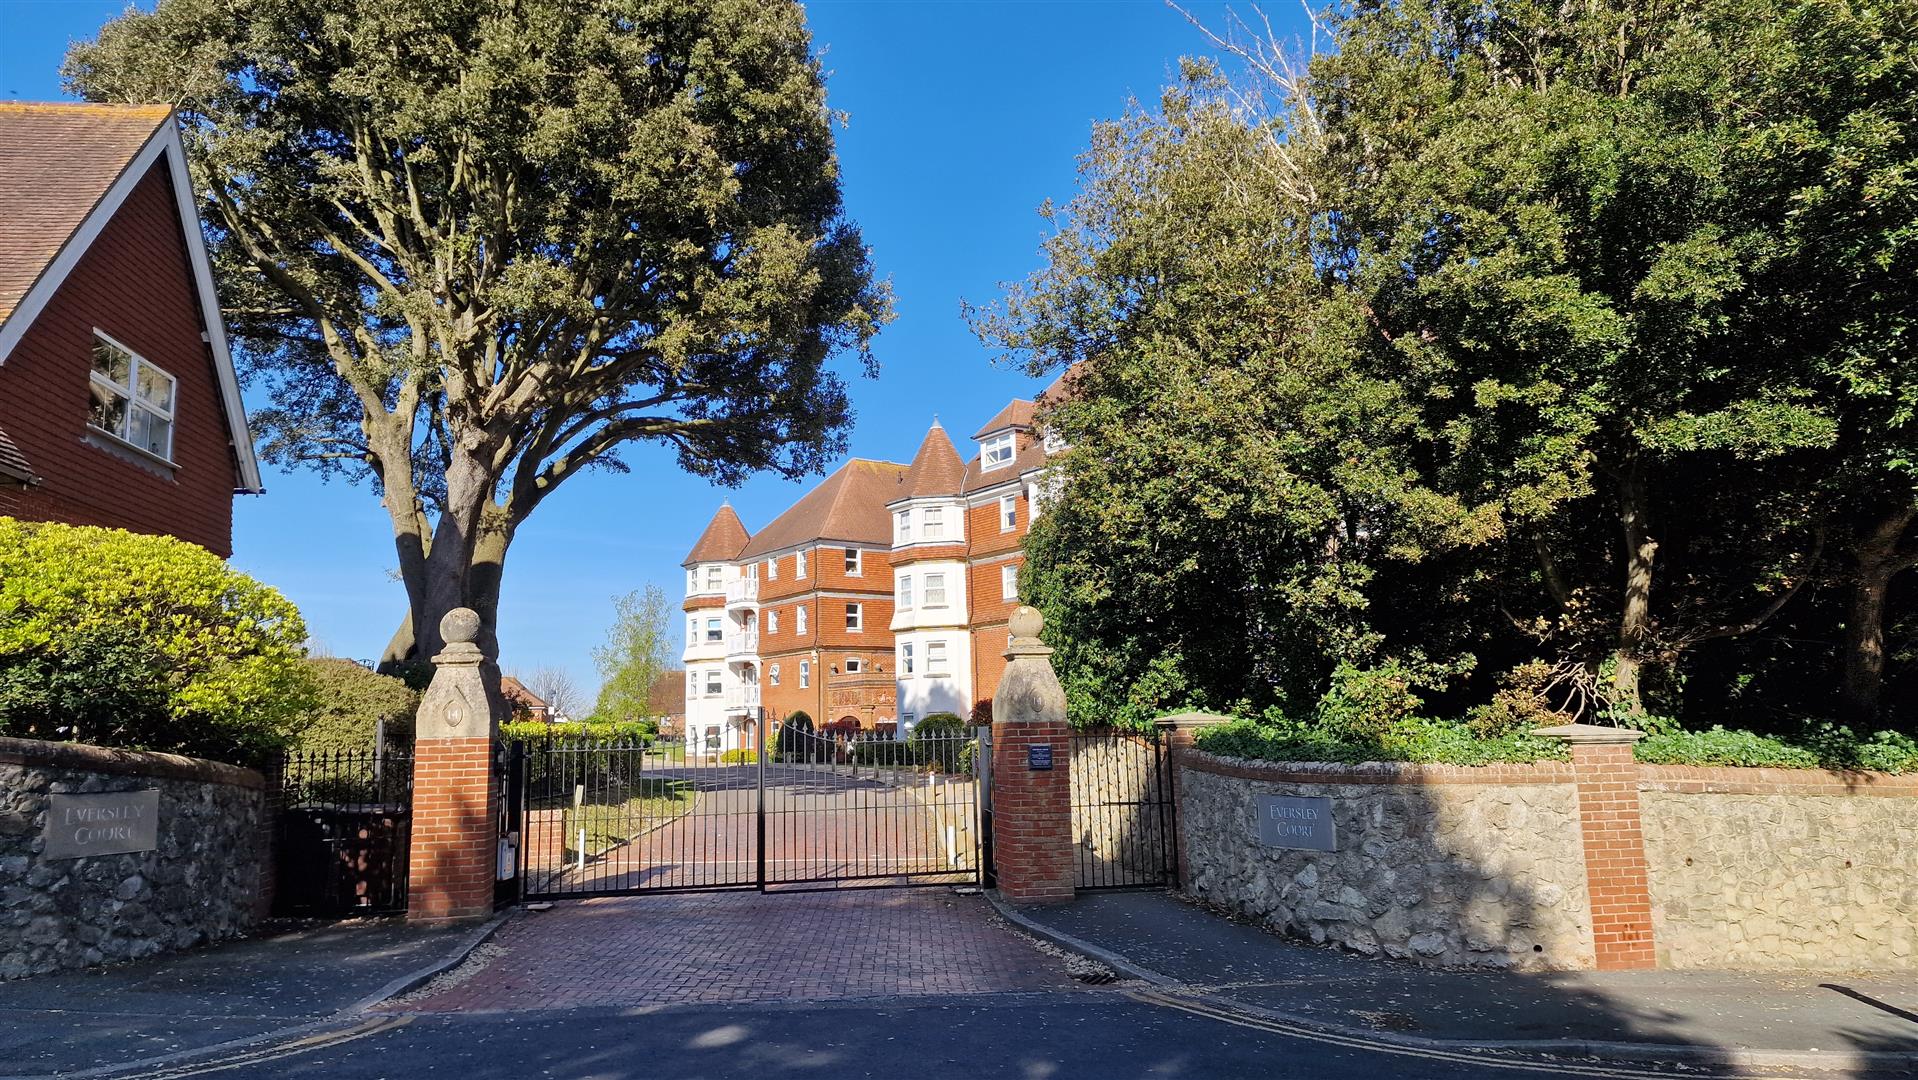
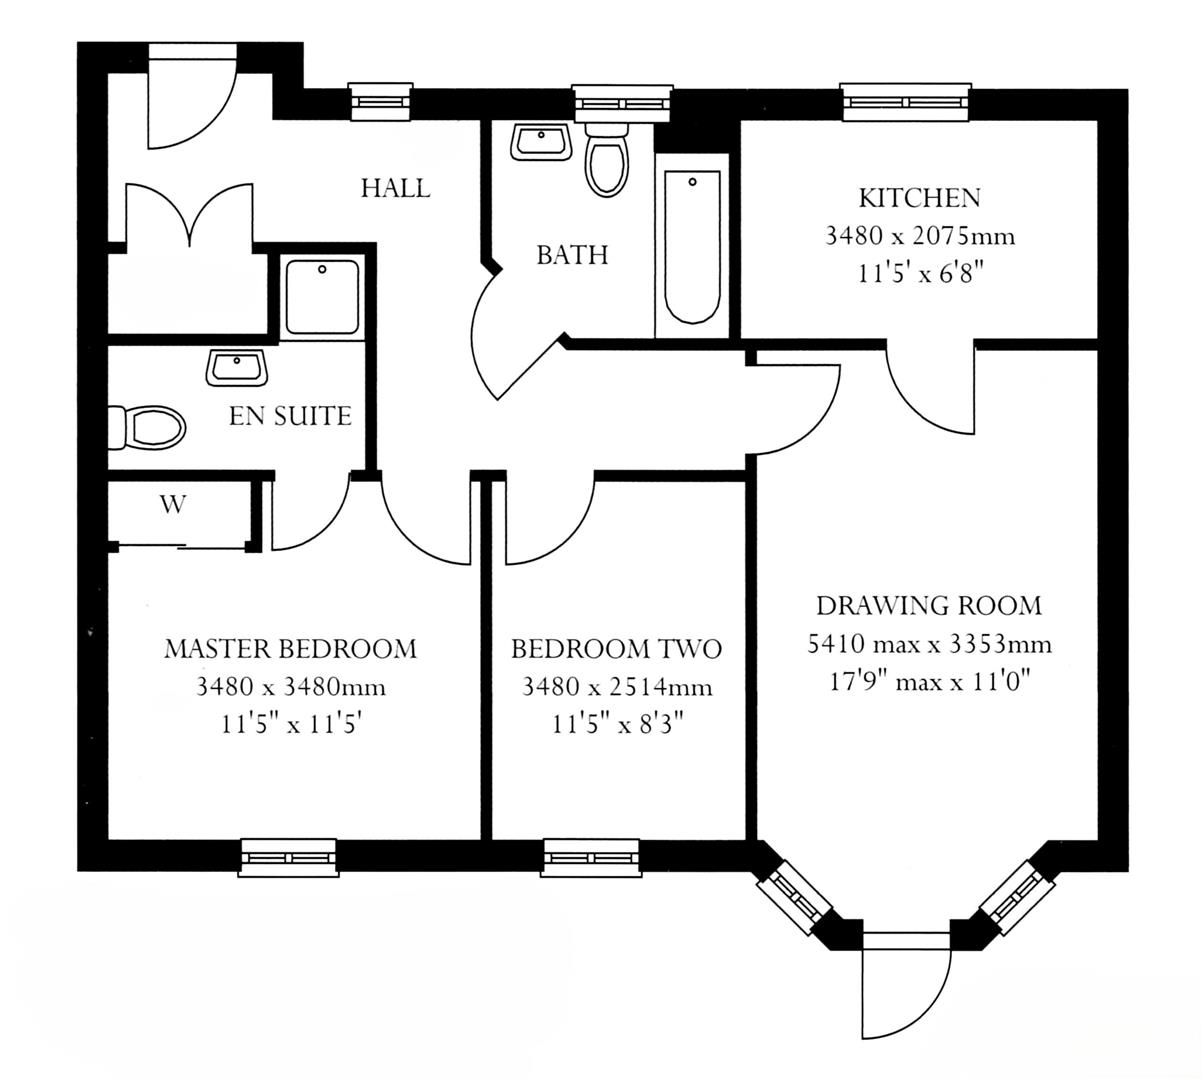
A well-presented GROUND FLOOR flat with TWO BEDROOMS (one with Ensuite), living room, kitchen, family bathroom, GARAGE and direct access to communal gardens via private patio. The property is set within a total of 2½ acres of land that includes well-established communal grounds. The flats were built by Berkeley Homes and were completed in 2002. The woodlands and some of the mature trees are protected by a Tree Preservation Order. It is conveniently positioned for central Eastbourne town centre, 0.6 MILES FROM EASTBOURNE TRAIN STATION.
Entrance
Upon entering the development, the beautifully manicured grounds give an immediate impression of quality. A footpath leads from the car park to the flat’s communal entrance with security entry phone system. Ground floor private entrance door to-
Hallway
Radiator. Large built-in cupboard which contains fibre broadband connection and fuse board. Wall mounted gas boiler.
Lounge 5.41m x 3.35m (17'9 x 11'0 )
Radiators. Two double glazed windows and single door opening onto a South facing patio terrace. This leads onto the communal gardens and woodland, allowing easy access for current owners’ dog.
Kitchen 3.48m x 2.03m (11'5 x 6'8)
Fitted range of wall and base units, surrounding worktop with inset one and a half bowl sink unit and mixer tap. Electric hob with extractor above, eye level electric oven, dishwasher. Newly installed Neff washing machine and newly installed Bosch fridge freezer. Under unit lighting. Part tiled walls. Wood effect flooring. Radiator.
Bedroom 1 3.48m x 3.48m (11'5 x 11'5)
Radiator. Built in wardrobe with mirrored sliding doors.
En Suite Shower Room/WC
White suite comprising of shower cubicle, wash hand basin and low level WC. Heated towel rail. Extractor fan. Radiator.
Bedroom 2 3.48m x 2.51m (11'5 x 8'3)
Radiator. Coved ceiling. Fitted wardrobe, shelves, chest of drawers and overhead storage.
Bathroom
Suite comprising of panelled bath with shower over. Low level WC. Pedestal wash hand basin with mixer tap. Tiled walls. Heated towel rail. Extractor fan. Radiator. Double glazed window.
Outside
The gardens and grounds of Eversley Court provide a delightful setting, mainly laid to lawn there are mature trees and shrubs with seating areas.
Garage
The garage is situated on site within the communal grounds and contains additional storage area within its pitched roof. It has light and power and a remotely controlled up and over door.
COUNCIL TAX BAND = E
EPC = C