£550,000Sold STC

St. Martins Road, Eastbourne, BN22 0LG
-
 2 Bathrooms
 -
 1 Reception Rooms
 -
 4 Bedrooms
Sold STC
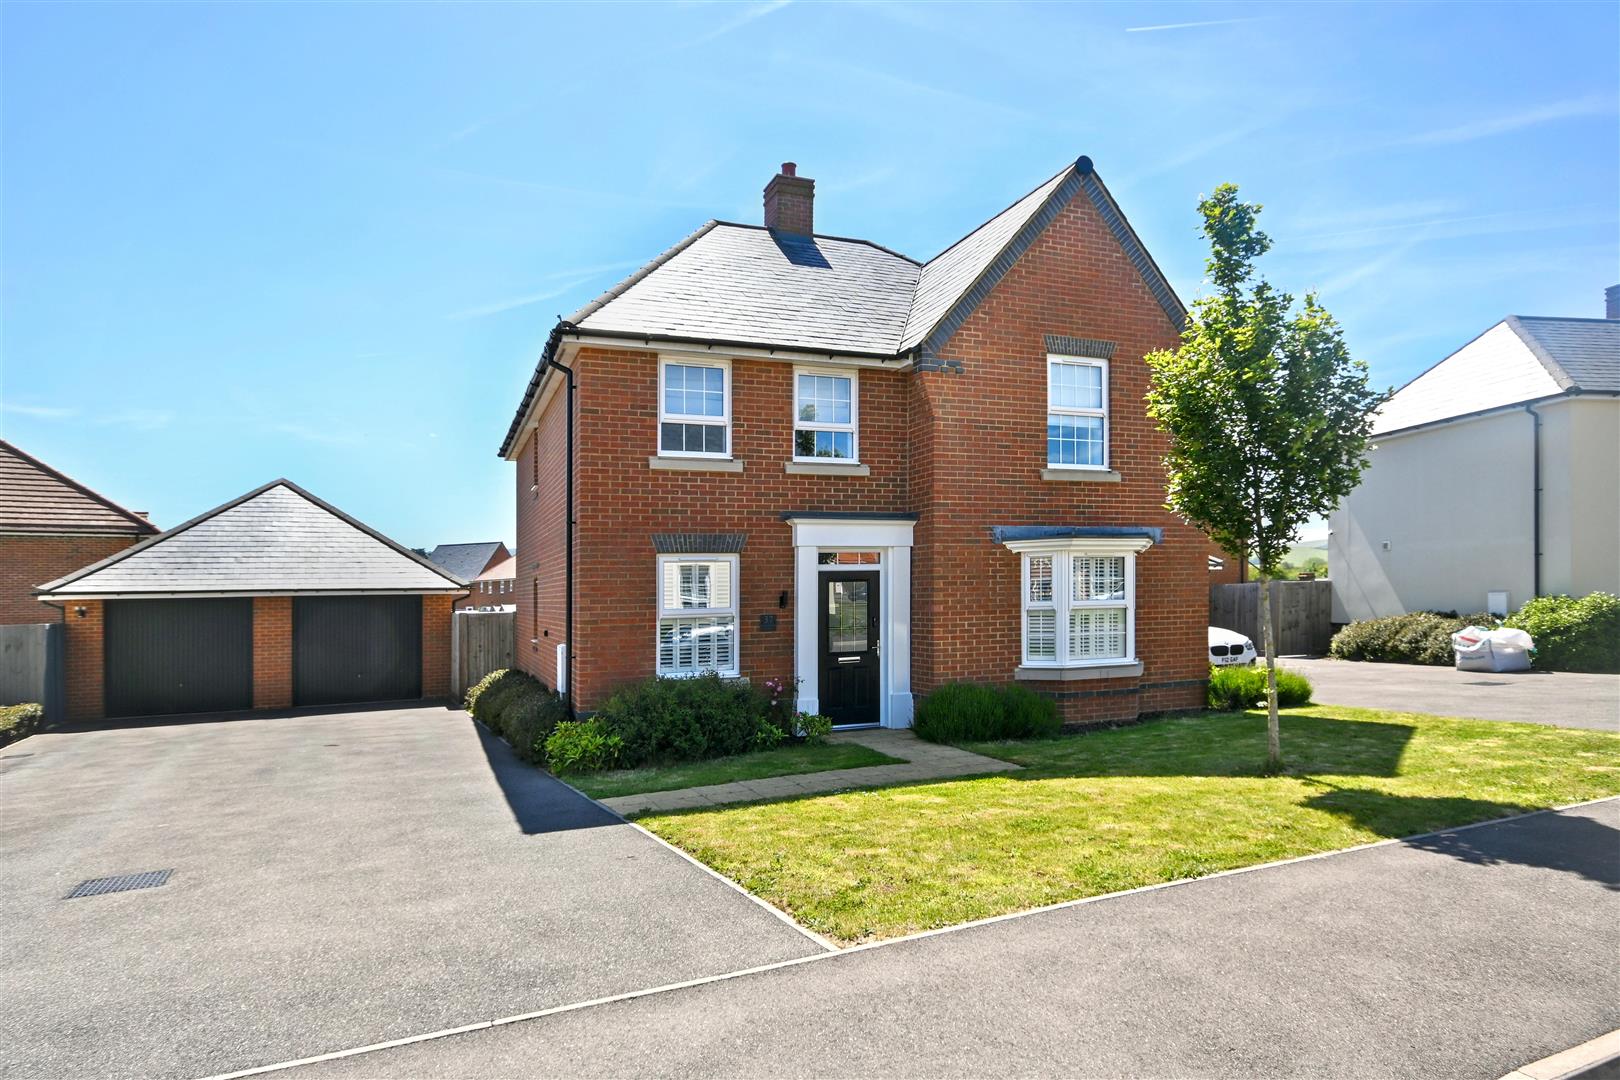
A modern detached family home with excellent kerb appeal, constructed only a few years ago and finished to a high specification throughout. Beautifully presented and brightly appointed, the property offers generous proportions ideal for contemporary family living, including a bay fronted sitting room, separate study, ground floor WC, stylish fitted kitchen diner with patio doors opening onto the South facing rear garden, and a separate utility room. To the first floor are four generous double bedrooms, including a spacious principal bedroom with ensuite, together with a modern family bathroom. Externally, the property benefits from a front lawned garden with off road parking leading to a garage and a large South facing rear garden, creating an excellent space for outdoor entertaining and family enjoyment. Situated in the sought after Lower Willingdon area, the property is popular for its excellent school catchments and convenient access to local amenities, whilst being within easy reach of the South Downs, town centre and seafront.
Entrance
Double glazed door to –
Hallway
Radiator.
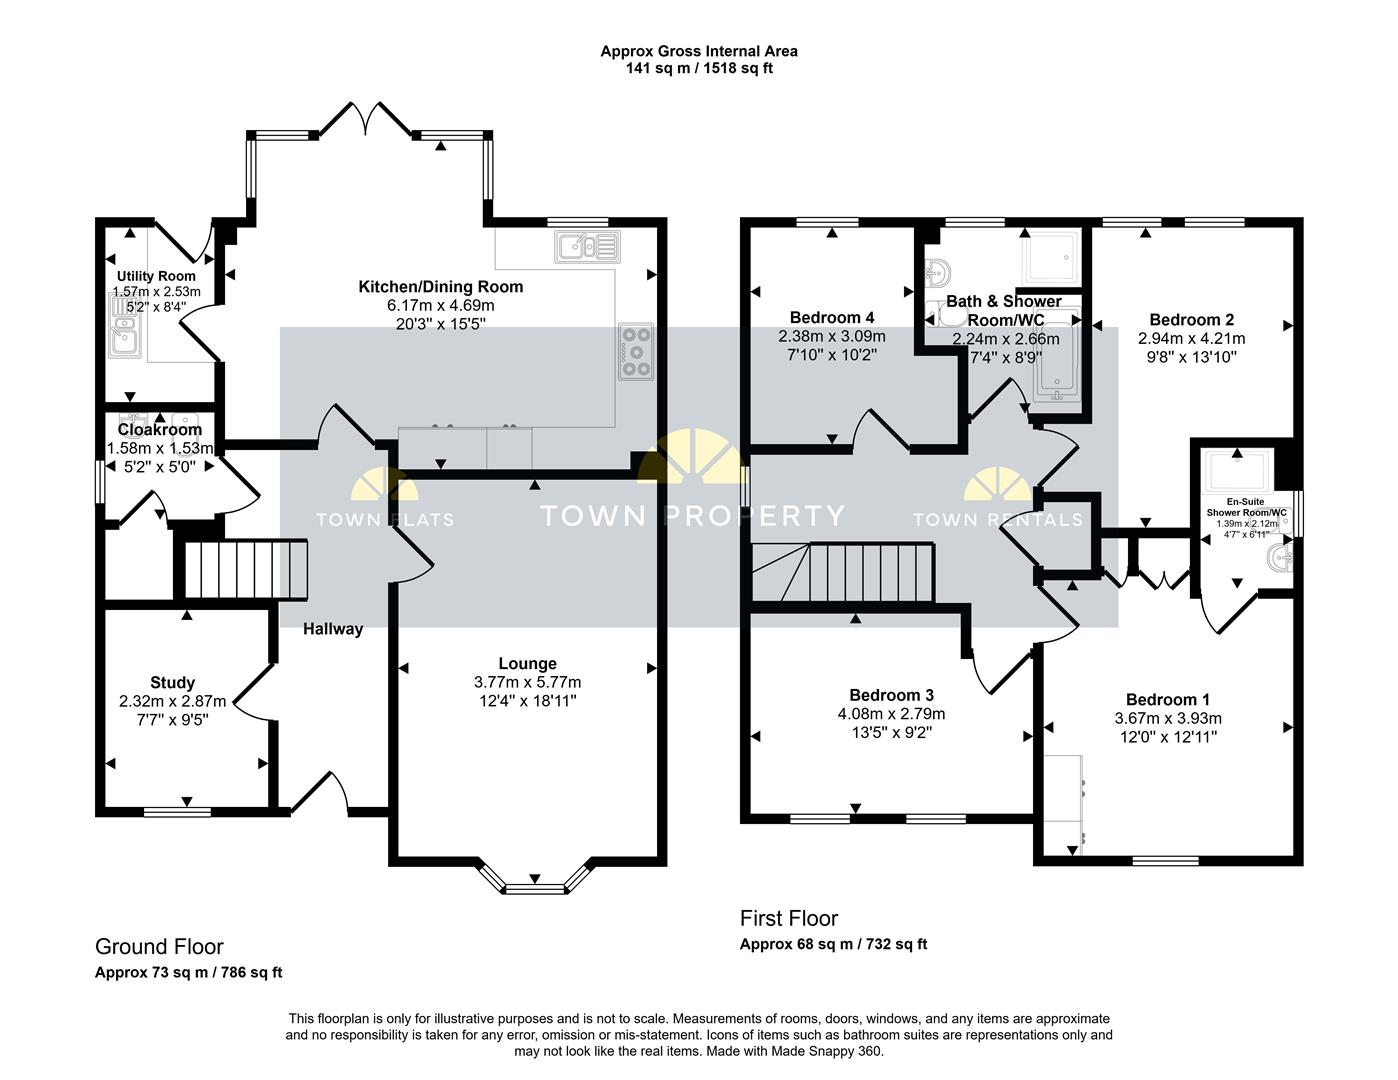
Bay Windowed Lounge 5.77m x 3.76m (18'11 x 12'4)
2 radiators. Double glazed bay window to front aspect.
Fitted Kitchen/Dining Room 6.17m x 4.70m (20'3 x 15'5 )
Range of fitted wall and base units. Worktop with inset one & a half bowl single drainer sink unit and mixer tap. Built-in gas hob with extractor cooker hood above. ‘Eye’ level double electric oven. Integrated fridge/freezer and dishwasher. Radiator. Double glazed windows to rear aspect. Double glazed window French doors to rear garden.
Utility Room 2.54m x 1.57m (8'4 x 5'2 )
Range of fitted wall and base units. Worktop with inset single drainer sink unit. Boiler. Plumbing and space for washing machine and tumble dryer. Double glazed door to side aspect.
Ground Floor Cloakroom
Low level WC. Wash hand basin. Radiator. Understairs storage cupboard. Frosted double glazed window to side aspect.
Study 2.87m x 2.31m (9'5 x 7'7 )
Radiator. Double glazed window to front aspect.
Stairs from Ground to First Floor Landing:
Airing cupboard housing. Loft access (not inspected). Double glazed window to side aspect.
Bedroom 1 3.94m x 3.66m (12'11 x 12'0 )
Radiator. Built-in wardrobes. Double glazed window to front aspect. Door to -
En-Suite Shower Room/WC
Suite comprising shower cubicle. Low level WC. Wash hand basin. Extractor fan. Heated towel rail. Frosted double glazed window.
Bedroom 2 4.22m x 2.95m (13'10 x 9'8 )
Radiator. Double glazed window to rear aspect.
Bedroom 3 4.09m x 2.79m (13'5 x 9'2 )
Radiator. Double glazed window to front aspect.
Bedroom 4
Radiator. Double glazed window to rear aspect.
Modern Bath & Shower Room/WC
White suite comprising panelled bath with chrome mixer tap. Shower cubicle. Low level WC. Pedestal wash hand basin with mixer tap. Extractor fan. Frosted double glazed window.
Outside
Lawned rear garden with gated side access and patio area.
Parking
Off road parking leading to garage with up & over door and electric.
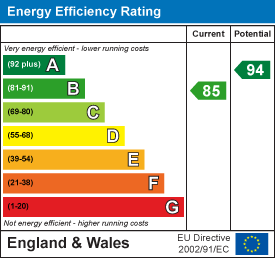
EPC = B
Council Tax Band = E