
£650,000


Hurst Road, Eastbourne, BN21 2PW
-
 3 Bathrooms
 -
 2 Reception Rooms
 -
 4 Bedrooms
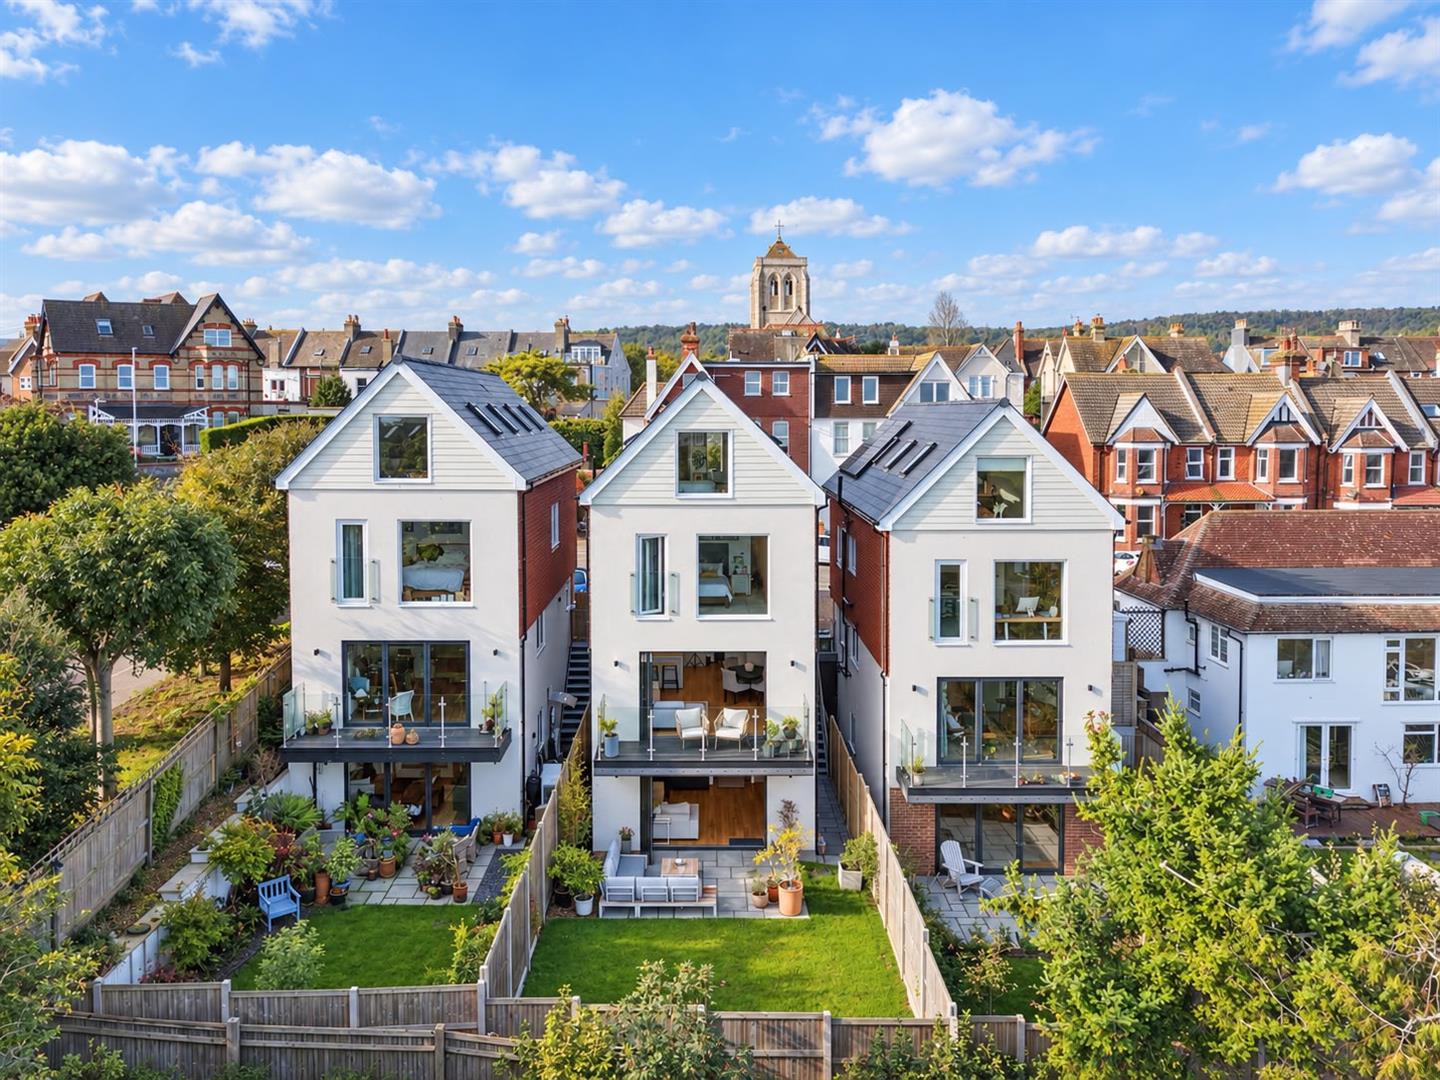
AN EXCEPTIONAL FOUR BEDROOM DETACHED HOME boasting BREATHTAKING PANORAMIC VIEWS across Eastbourne, the English Channel and along the coastline towards Hastings. Built just two years ago and presented in pristine condition, this stunning contemporary home offers luxurious and versatile accommodation arranged over four floors, with spectacular views from almost every level. The impressive open plan living space features a high specification, fully integrated kitchen and bi-folding doors opening onto a balcony, perfectly positioned to enjoy the remarkable outlook. The entrance level also provides a separate home office/study and WC, while the lower ground floor offers a versatile fourth bedroom/reception room with shower room and bi-folding doors onto the rear garden. The first floor features two generous double bedrooms, including one with magnificent style glazing framing the views, together with a stylish family bathroom. Occupying the entire top floor is a superb principal bedroom suite with fitted double wardrobes, en-suite shower room and enormous windows showcasing the incredible views. Further highlights include solar panels, individually controlled heating to each floor and a double driveway with EV charging point. Offered CHAIN FREE, this remarkable home combines exceptional presentation, energy-conscious features and some of the finest coastal views Eastbourne has to offer.
Entrance
Frosted composite double glazed door to-
Entrance Hallway
Radiator. Understairs cupboard. Double glazed window to front aspect.
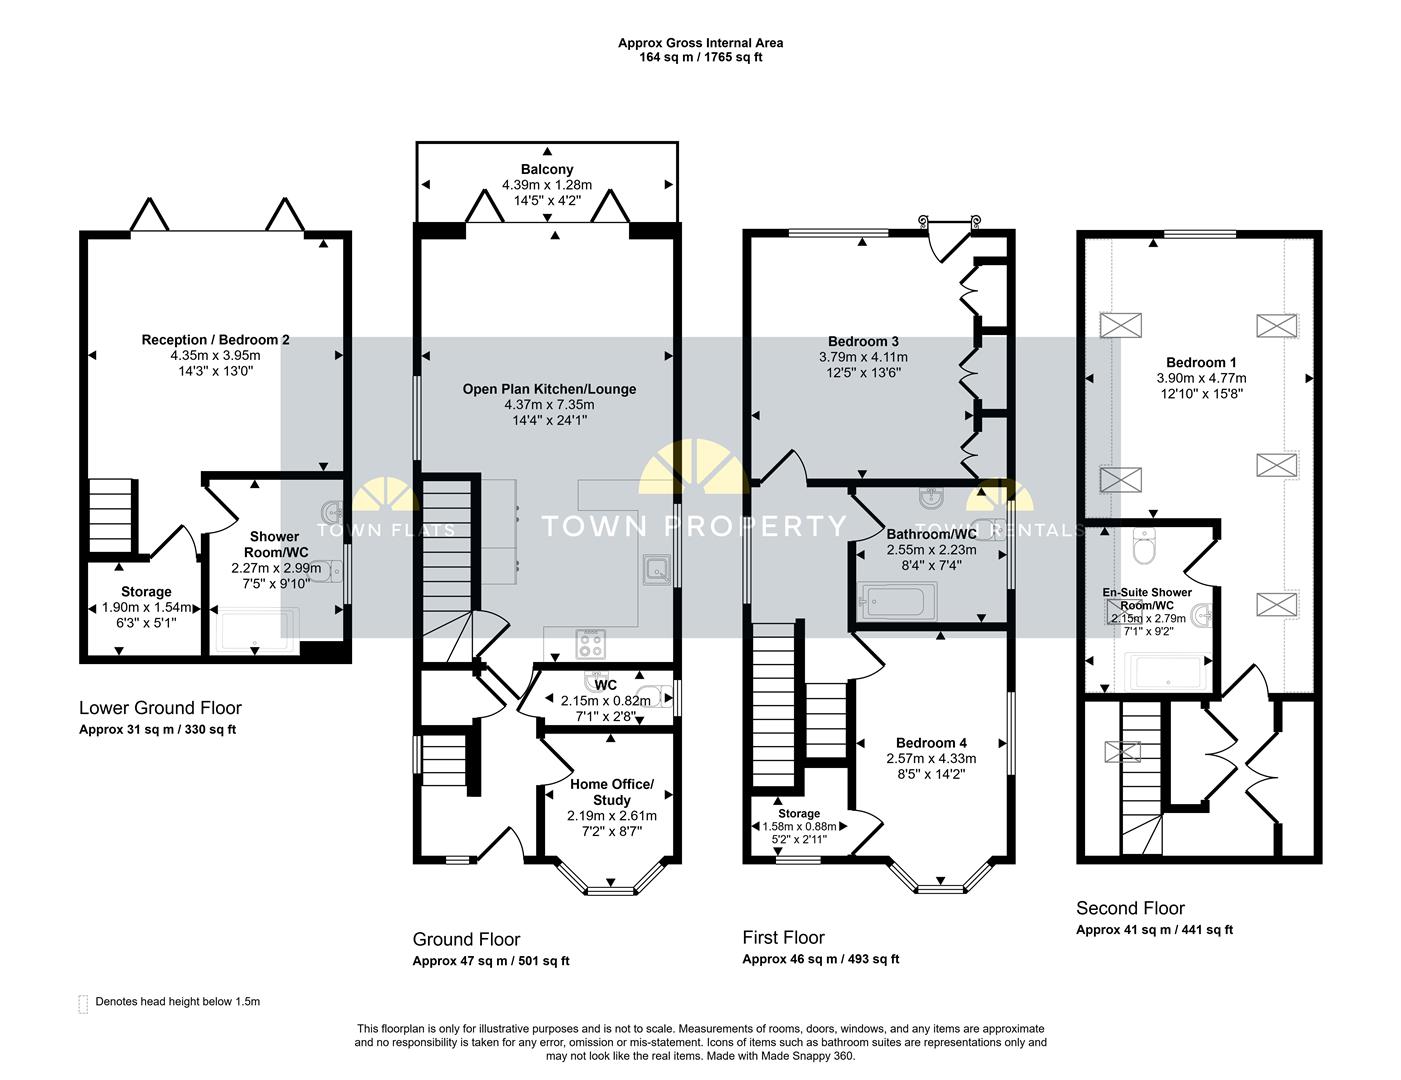
Home Office/Study 2.62m x 2.18m (8'7 x 7'2)
Radiator. Double glazed bay window to front aspect.
Ground Floor Cloakroom
Low level WC. Wash hand basin with mixer tap. Heated towel rail. Frosted double glazed window.
Open Plan Kitchen/Lounge 7.34m x 4.37m (24'1 x 14'4)
Stylish range of wall and base units with surrounding Quartz worktops with inset sink unit with mixer tap. Electric hob with extractor above. Eye level electric oven. Part tiled walls and splashback. Double glazed windows to both side aspect. Double glazed bi-fold doors to balcony with excellent far reaching views.
Stairs to Lower Ground Floor
Reception Room/Bedroom 2 4.34m x 3.96m (14'3 x 13'0)
Radiator. Double glazed bi-fold doors to rear garden. Door to understairs storage area.
En Suite Shower Room/WC
Large walk in shower cubicle with wall mounted shower. Low level WC. Wash hand basin with mixer tap and drawers below. Tiled walls. Extractor fan. Heated towel rail. Underfloor heating. Frosted double glazed window.
Stairs from Ground to First Floor
Bedroom 4 4.32m x 2.57m (14'2 x 8'5)
Radiator. Built in cupboard housing boiler. Carpet. Double glazed window to side aspect and double glazed bay window to front aspect.
Bedroom 3 4.11m x 3.78m (13'6 x 12'5)
Radiator. Carpet. Double glazed window to rear aspect. Double glazed door to Juliette balcony.
Luxury Bathroom/WC
Panelled bath with mixer tap, shower over and shower screen. Wash hand basin with mixer tap and vanity drawers below. Low level WC. Heated towel rail. Part tiled walls. Underfloor heating. Double glazed window.
Stairs from First to Second Floor Landing
Radiator. Built in wardrobes.
Master Bedroom 4.78m x 3.91m (15'8 x 12'10)
Radiator. Carpet. Double glazed window to rear aspect. Impressive vaulted ceiling with five velux windows.
En Suite Shower Room/WC
Large walk in shower cubicle with wall mounted shower. Wash hand basin with mixer tap and vanity drawers below. Low level WC. Heated towel rail. Underfloor heating. Velux window.
Outside
There are landscaped rear gardens of lawn and Indian sandstone patio with side access via a bespoke metal staircase.
Parking
A Block paved driveway provides off road parking for two vehicles. EV charging point.
COUNCIL TAX BAND = F
EPC = B
