
£280,000


Seaside, Eastbourne, BN22 7RD
-
 2 Bathrooms
 -
 1 Reception Rooms
 -
 3 Bedrooms
***GUIDE PRICE £280,000 TO £290,000***
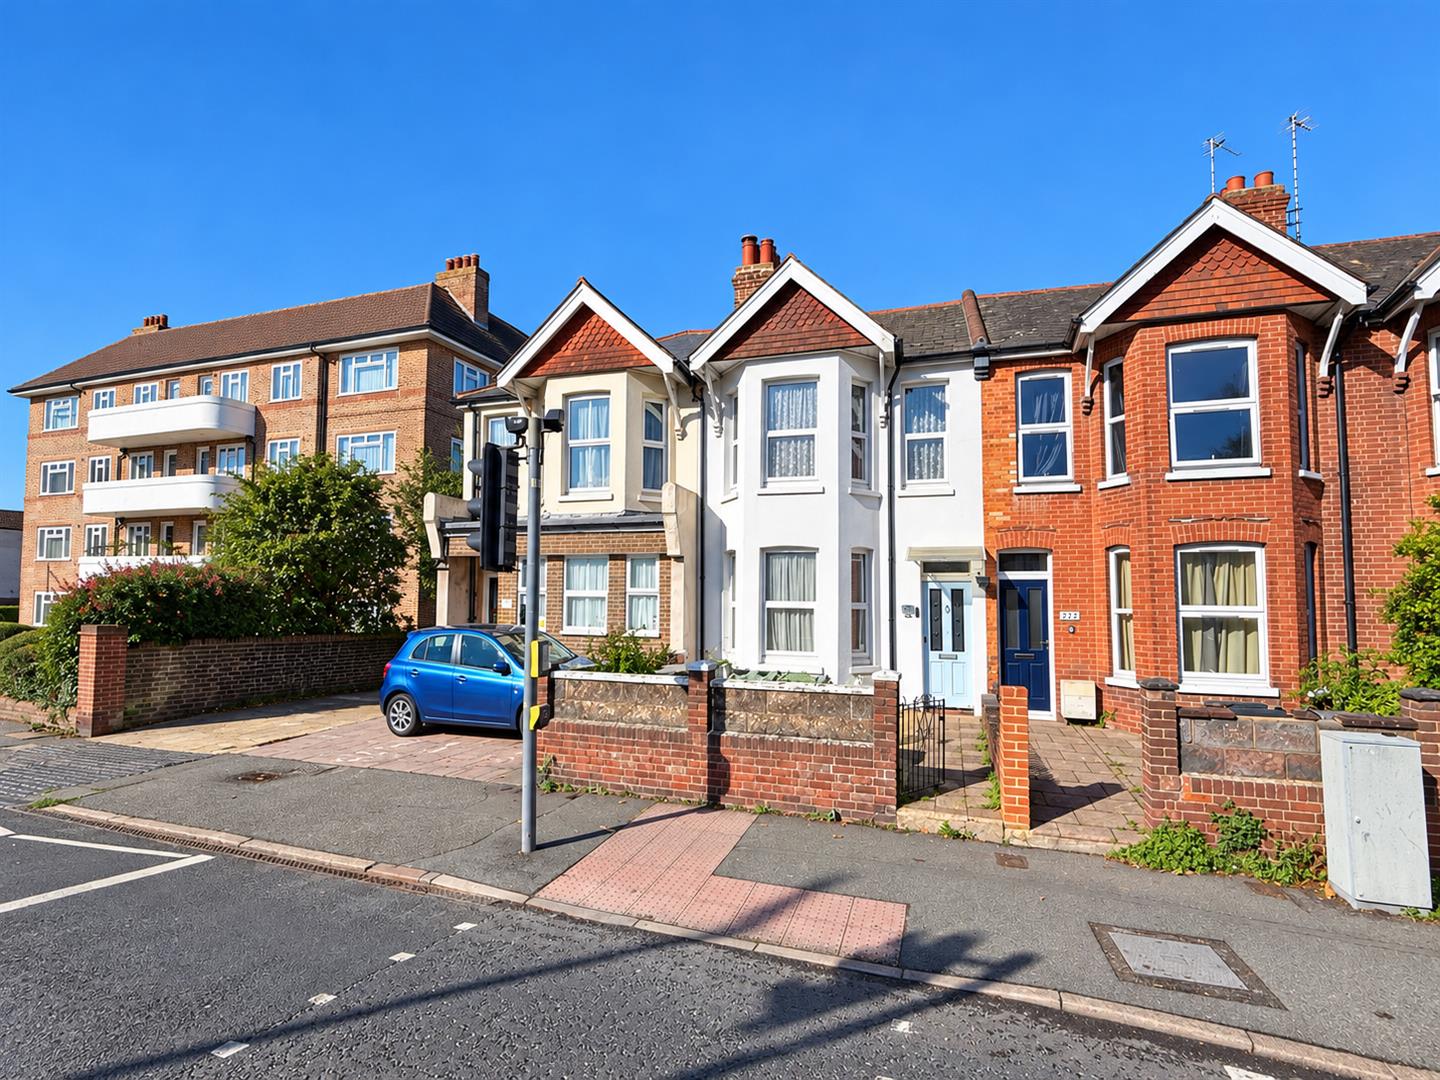
Ideally situated in Eastbourne’s popular Seaside area, this three bedroom terraced house offers well proportioned and versatile accommodation within walking distance of local shops, schools, the town centre and seafront. The ground floor comprises a lounge, a kitchen/dining room and an additional reception room, currently used as a bedroom, together with a convenient shower room. Upstairs, three bedrooms are served by a family bathroom. Further benefits include gas central heating, double glazing and a good sized rear patio and garden, providing an appealing space for outdoor dining and relaxation. Combining flexible living space with a convenient location, this property is well placed to enjoy all that Eastbourne has to offer and is available with NO ONWARD CHAIN.
Entrance
Entrance door to -
Porch
Door to -
Hallway
Radiator. Understairs cupboard. Recess housing washing machine.
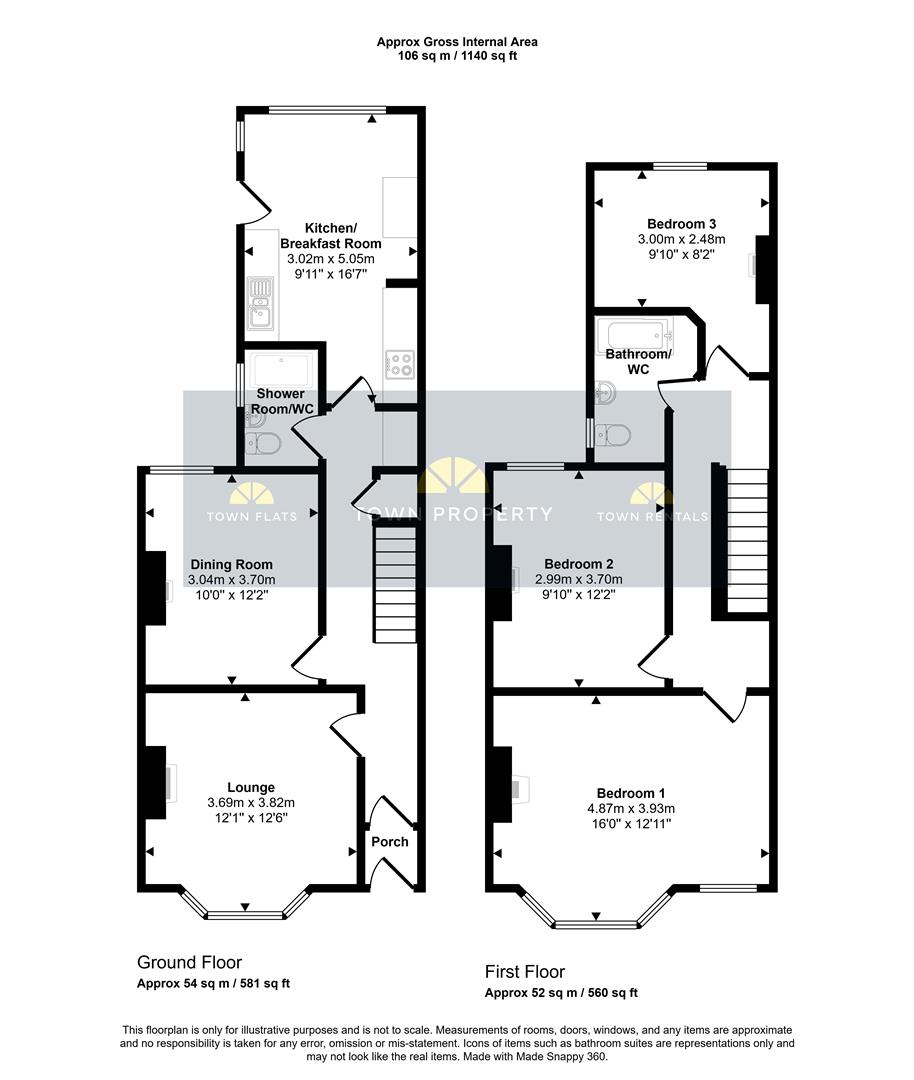
Bay Windowed Lounge 3.81m x 3.68m (12'6 x 12'1 )
Radiator. Feature fireplace Double glazed bay window to front aspect.
Dining Room (Currently Used As A Bedroom) 3.71m x 3.05m (12'2 x 10'0)
Radiator. Feature fireplace Double glazed window to rear aspect.
Fitted Kitchen/Breakfast Room 5.05m x 3.02m (16'7 x 9'11 )
Range of fitted wall and base units. Worktop with inset single drainer sink unit and mixer tap. Built-in gas hob and electric oven under. Extractor cooker hood. Wall mounted boiler. Double glazed window and door to rear aspect.
Ground Floor Shower Room/WC
Suite comprising shower cubicle. Low level WC. vanity unit with inset wash hand basin, mixer tap and cupboard below. Chrome heated towel rail. Double glazed window.
Stairs from Ground to First Floor Landing:
Loft access (not inspected).
Bay Windowed Bedroom 1 4.88m x 3.94m (16'0 x 12'11)
Radiator. Feature fireplace. Double glazed bay window to front aspect.
Bedroom 2 3.71m x 3.00m (12'2 x 9'10 )
Radiator. Feature fireplace. Double glazed window to rear aspect.
Bedroom 3 3.00m x 2.49m (9'10 x 8'2)
Radiator. Feature fireplace. Double glazed window to rear aspect.
Bathroom/WC
White suite comprising panelled bath with chrome mixer tap and shower attachment. Low level WC. Vanity unit with inset wash hand basin, mixer tap and cupboard under. Chrome heated towel rail. Frosted double glazed window.
Outside
Rear Garden: Laid to patio and lawn with shed and gate to rear access.
Front Garden: Paved.
Council Tax Band = C