£325,000


Tolkien Road, Eastbourne, BN23 7AQ
-
 1 Bathrooms
 -
 1 Reception Rooms
 -
 2 Bedrooms
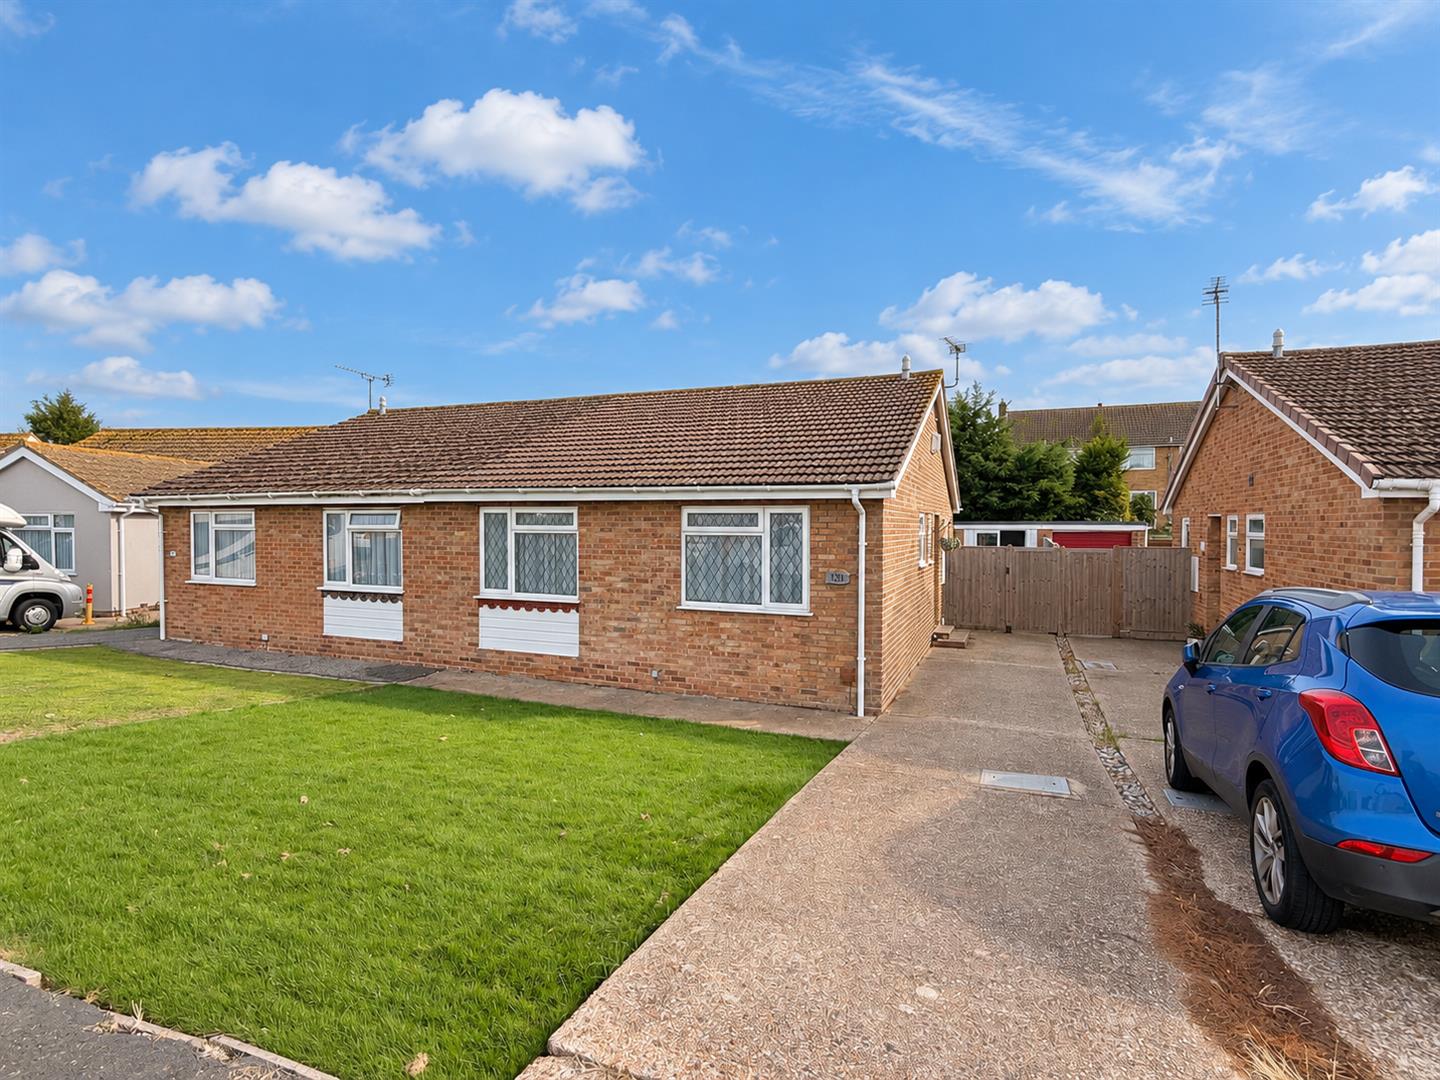
Beautifully presented and enjoying a peaceful position within the sought-after Springfield Farm development, this two bedroom semi detached bungalow offers comfortable single level living with a lovely south easterly facing rear garden. Tastefully decorated throughout, highlights include a stylish modern shower room, separate WC and two well-proportioned bedrooms, while the kitchen offers an excellent opportunity for a new owner to update to their own taste. Outside, the attractive rear garden is predominantly laid to lawn with decked and paved seating areas adjoining the bungalow, ideal for relaxing and entertaining. To the front is a further lawned garden and tandem driveway leading to the garage, which is currently arranged as a home gym with power and lighting, providing a versatile additional space.
Entrance
Double glazed front door to-
Hallway
'L' shaped hallway. Airing cupboard. Storage cupboard. Loft access (not inspected).
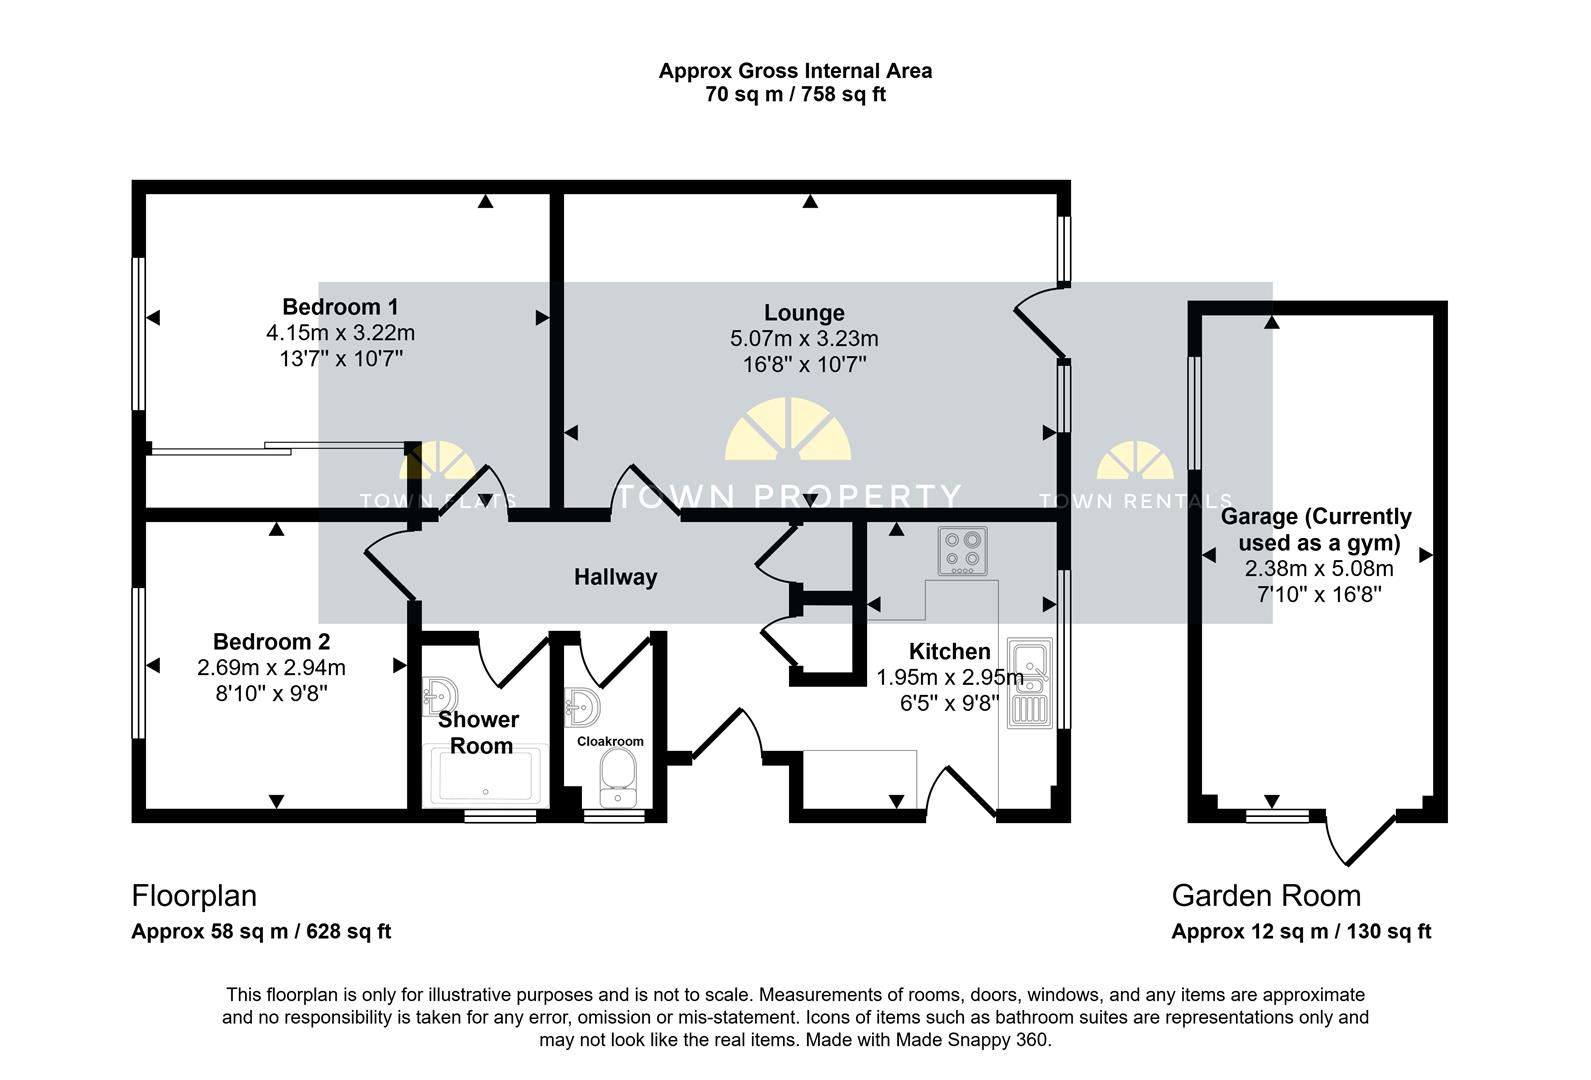
Kitchen 2.95m x 1.96m (9'8 x 6'5)
'L' Shaped kitchen. Fitted range of wall and base units, worktops with inset single drainer sink unit and mixer tap. Electric hob with electric oven under and extractor over. Space for fridge freezer. Space and plumbing for washing machine. Double glazed window to rear aspect. Double glazed door to side.
Lounge/Dining Room 5.08m x 3.23m (16'8 x 10'7)
Radiator. Double glazed window to rear aspect. Double glazed door to garden.
Bedroom 1 4.14m x 3.23m (13'7 x 10'7)
Radiator. Fitted mirrored wardrobes. Double glazed window to front aspect.
Bedroom 2 2.95m x 2.69m (9'8 x 8'10)
Radiator. Double glazed window to front aspect.
Shower Room
Shower cubicle with wall mounted shower. Wash hand basin with mixer tap and vanity unit under. Radiator. Extractor fan. Frosted double glazed window.
WC
Low level WC. Wash hand basin with mixer tap and vanity unit below. Frosted double glazed window.
Outside
The rear garden is mainly laid to lawn with an area of patio and decking. Access to the-
Garage 5.08m x 2.39m (16'8 x 7'10)
Currently used as a gym. Light and power.
Parking
There is a tandem driveway to the side of the property.
COUNCIL TAX BAND = C
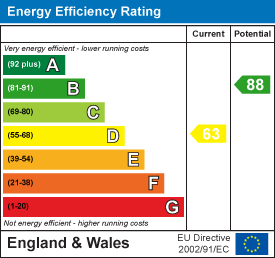
EPC = D